769 Anderson Avenue
Courtesy of Keller Williams Legendary, Zain Ul A. Tahir Listing Contact: 347-462-7332 
Sold

769 Anderson Avenue

769 Anderson Avenue, Franklin Square, NY 11010

$1,850,000
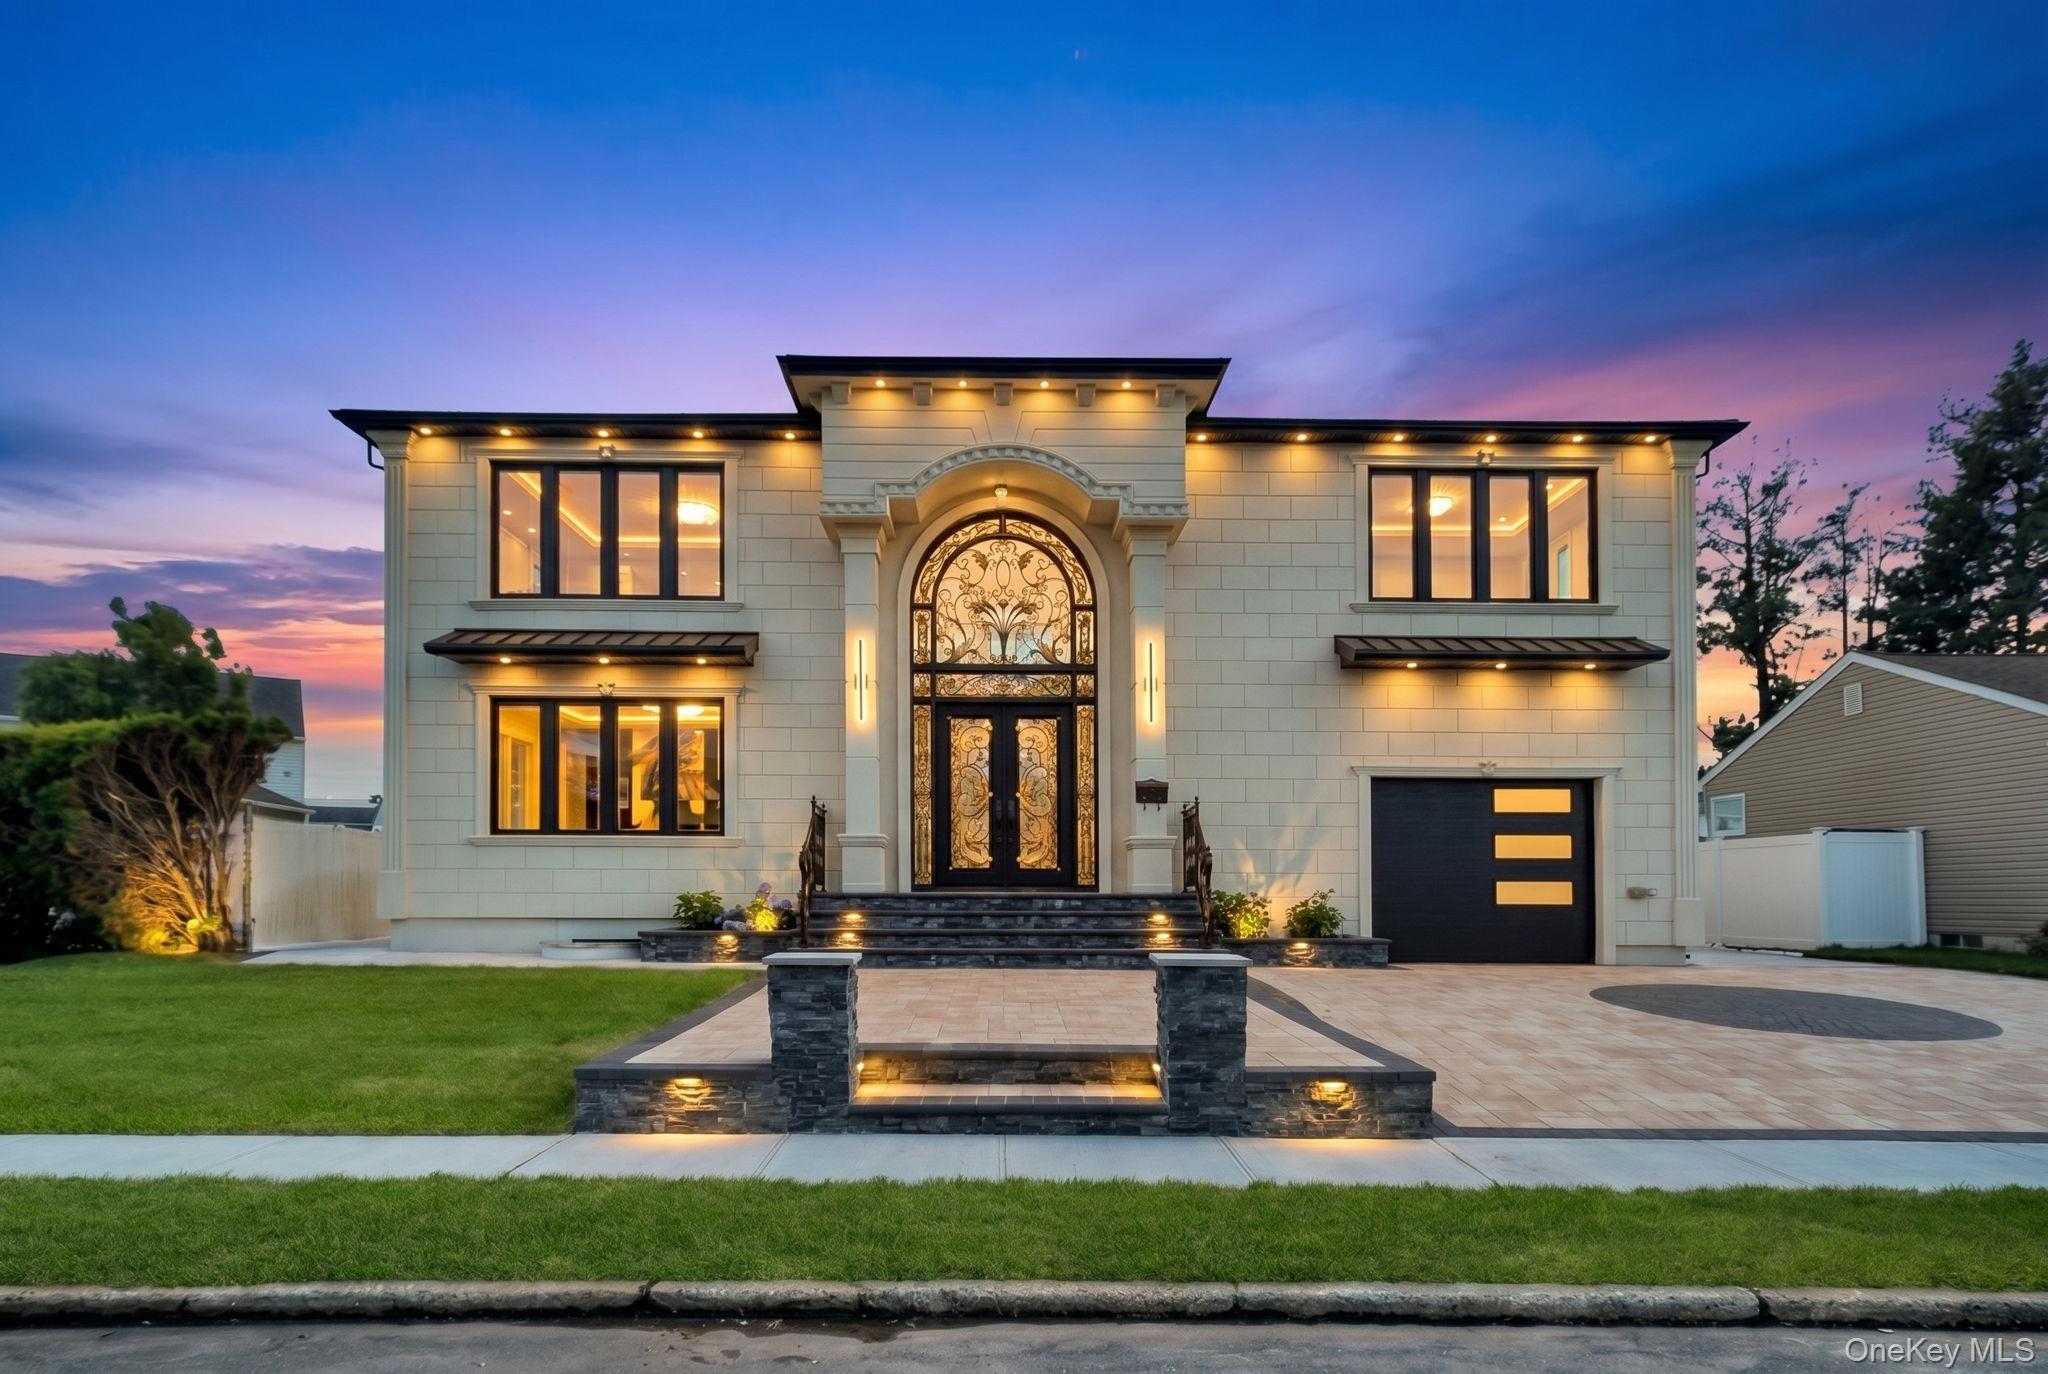
Welcome to this stunning custom-built new construction luxury home offering approximately 5,100 sq ft of living space, including a fully finished basement. Designed with exceptional craftsmanship and modern elegance, this home features a spacious family room, living room, dining area, gourmet kitchen, one first-floor bedroom with an en-suite bath, and a guest powder room.
The second floor boasts a luxurious primary suite complete with a spa-inspired bath featuring a soaking tub, separate shower, double vanity, custom closet, and dedicated shoe closet. Three additional oversized bedrooms, each with its own en-suite bathroom, provide comfort and privacy. One bedroom features a private balcony, while multiple walk-in closets and a second-floor laundry room add convenience. The fully finished basement offers high ceiling, egress windows, a full bathroom, an additional room, a mechanical room, and a separate outside entrance, providing excellent flexibility for recreation, guests, or extended living space. Additional highlights include 9-foot ceilings on the first and second floors, central air and heat with two-zone systems, 200-amp electric service with dual panels, hardwood floors on the second level, tile flooring on the main level and basement, stucco exterior, a spacious garage with EV charging access, paver driveway and front walkway, in-ground sprinkler system, new sewer line, and new water service. Enjoy a beautifully sized backyard with ample space for entertaining, outdoor gatherings, or future amenities. A rare opportunity to own a truly exceptional custom-built home that combines luxury, functionality, and modern living.

6
beds

7
baths

5,100 Sq.Ft. LIVING AREA

6,552 Sq.Ft. lot

JESSICA ALEJO

JESSICA ALEJO

Features & Amenities

Interior

  • total bedrooms6
  • Total bathrooms7
  • full bathrooms6
  • half bathroom1
  • Flooring Combination, Hardwood, Tile
  • APPLIANCES Cooktop, Dishwasher, Dryer, Electric Cooktop, Electric Oven, Electric Water Heater, Microwave, Stainless Steel Appliance(s), Washer, Wine Refrigerator
  • other interior Features First Floor Bedroom, First Floor Full Bath, Built-in Features, Chandelier, Chefs Kitchen, Crown Molding, Double Vanity, Eat-in Kitchen, Entrance Foyer, Formal Dining, Granite Counters, High Ceilings, His and Hers Closets, Kitchen Island, Open Floorplan, Open Kitchen, Pantry, Primary Bathroom, Recessed Lighting, Smart Thermostat, Storage, Walk Through Kitchen, Walk-In Closet(s), Washer/Dryer Hookup

Area & Lot

  • Status Sold
  • Date Sold September 3, 2026
  • Living Area5,100 Sq.Ft.
  • Total Area5,100 Sq.Ft.
  • Lot Area6,552 Sq.Ft.
  • MLS® ID1009459
  • TypeResidential
  • YEAR BUILT2026
  • NeighborhoodLong Island
  • Architecture StylesBungalow, Colonial, Modern
  • Elementary SchoolWillow Road School
  • Middle SchoolValley Stream North High School
  • High SchoolValley Stream Central High School
  • School DistrictValley Stream Central

Exterior

  • Garage Space1.0
  • water SourcePublic
  • utilitiesElectricity Available, Electricity Connected, Sewer Available, Sewer Connected, Trash Collection Public, Water Available, Water Connected
  • parkingDriveway, Electric Vehicle Charging Station(s), Garage, Garage Door Opener, On Street, Private
  • HEAT TYPEElectric
  • AIR CONDITIONINGCentral Air, Electric
  • sewerPublic Sewer

Financial

  • Sales Price$1,850,000

Long Island

Explore

Let the Journey Begin

Cosmo Group believes in establishing clients for life, not just for one more transaction. They bring a high degree of intelligence and empathy to each interaction, and are consistent with the high standards in their level of service.

Follow Us on Instagram