54 Richfield Street
54 Richfield Street
54 Richfield Street
54 Richfield Street
54 Richfield Street
54 Richfield Street
54 Richfield Street
54 Richfield Street
54 Richfield Street
54 Richfield Street
54 Richfield Street
54 Richfield Street
54 Richfield Street
54 Richfield Street
54 Richfield Street
54 Richfield Street
54 Richfield Street
54 Richfield Street
54 Richfield Street
54 Richfield Street
54 Richfield Street
54 Richfield Street
54 Richfield Street
54 Richfield Street
54 Richfield Street
54 Richfield Street
54 Richfield Street
54 Richfield Street
54 Richfield Street
54 Richfield Street
54 Richfield Street
54 Richfield Street
54 Richfield Street
54 Richfield Street
54 Richfield Street
54 Richfield Street
54 Richfield Street
54 Richfield Street
SEE ALL PHOTOS
54 Richfield Street
54 Richfield Street
54 Richfield Street
54 Richfield Street
54 Richfield Street
54 Richfield Street
54 Richfield Street
54 Richfield Street
54 Richfield Street
54 Richfield Street
54 Richfield Street
54 Richfield Street
54 Richfield Street
54 Richfield Street
54 Richfield Street
54 Richfield Street
54 Richfield Street
54 Richfield Street
54 Richfield Street
54 Richfield Street
54 Richfield Street
54 Richfield Street
54 Richfield Street
54 Richfield Street
54 Richfield Street
54 Richfield Street
54 Richfield Street
54 Richfield Street
54 Richfield Street
54 Richfield Street
54 Richfield Street
54 Richfield Street
54 Richfield Street
54 Richfield Street
54 Richfield Street
54 Richfield Street
54 Richfield Street
54 Richfield Street
Courtesy of Cosmo Group Realty, Jessica Alejo Listing Contact: 516-246-9022 
For Sale

54 Richfield Street

54 Richfield Street, Plainview, NY 11803

$1,250,000
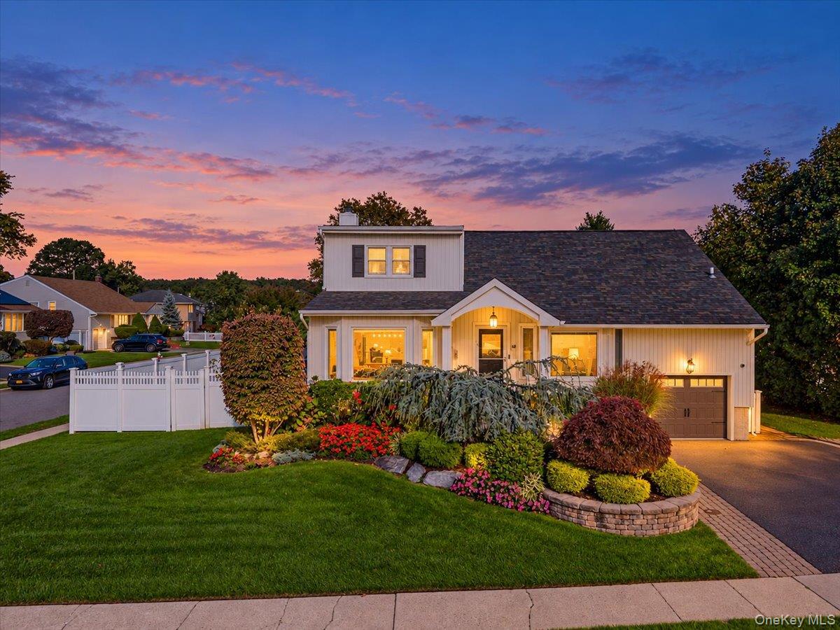
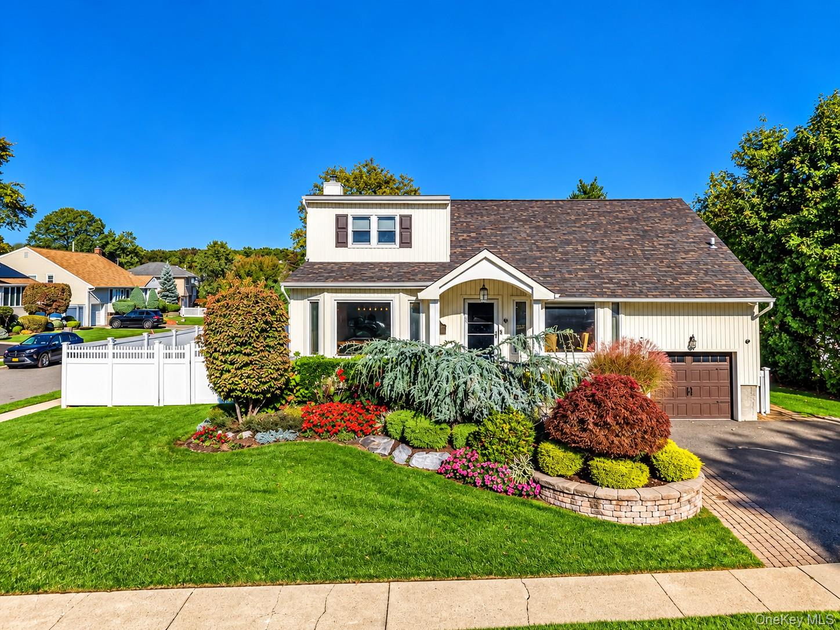
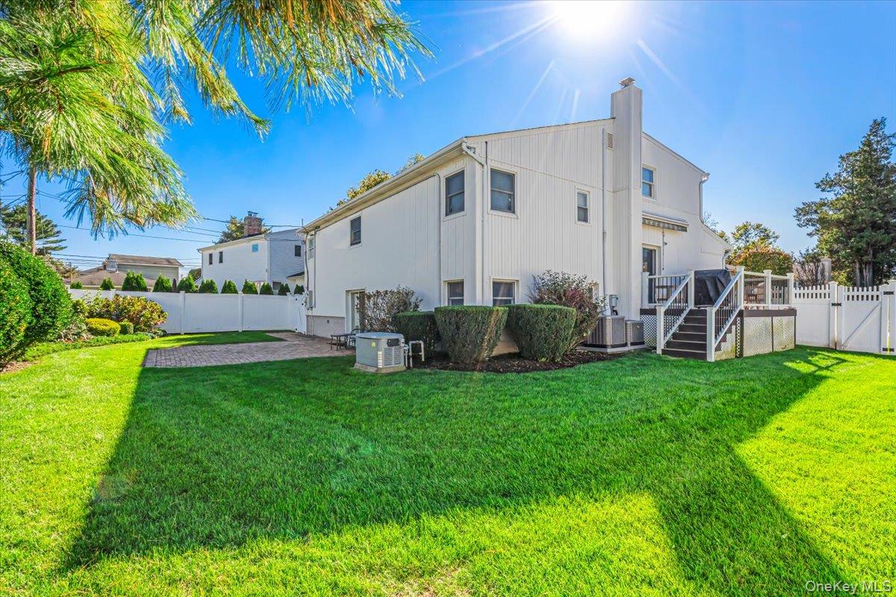
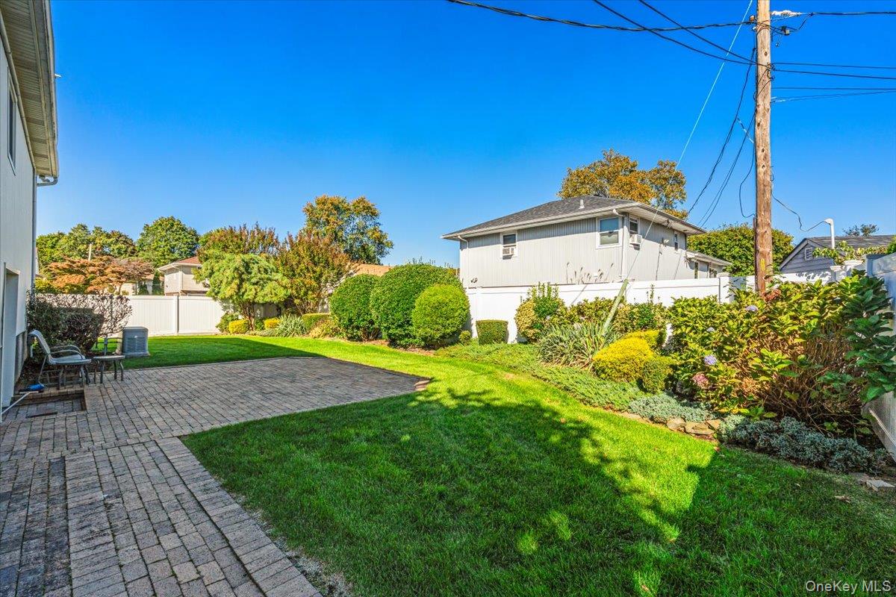
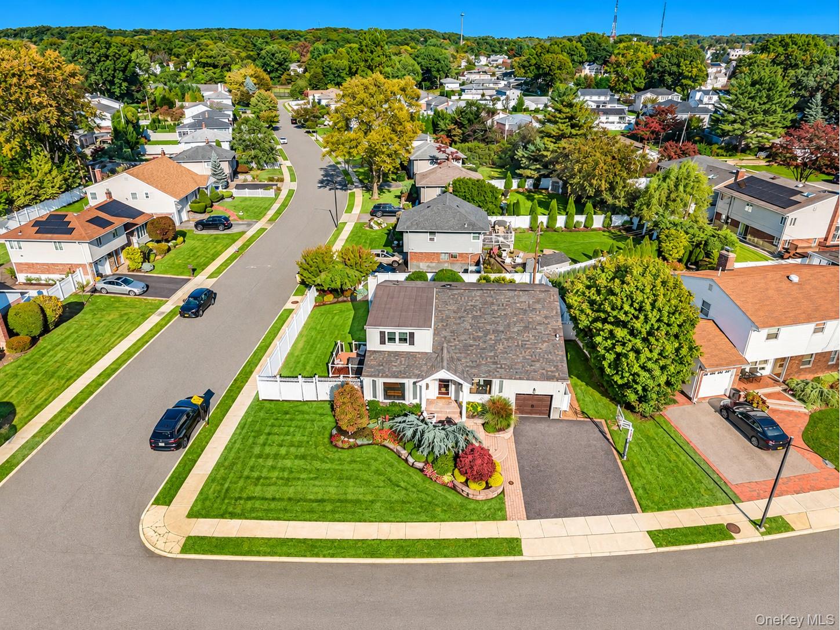
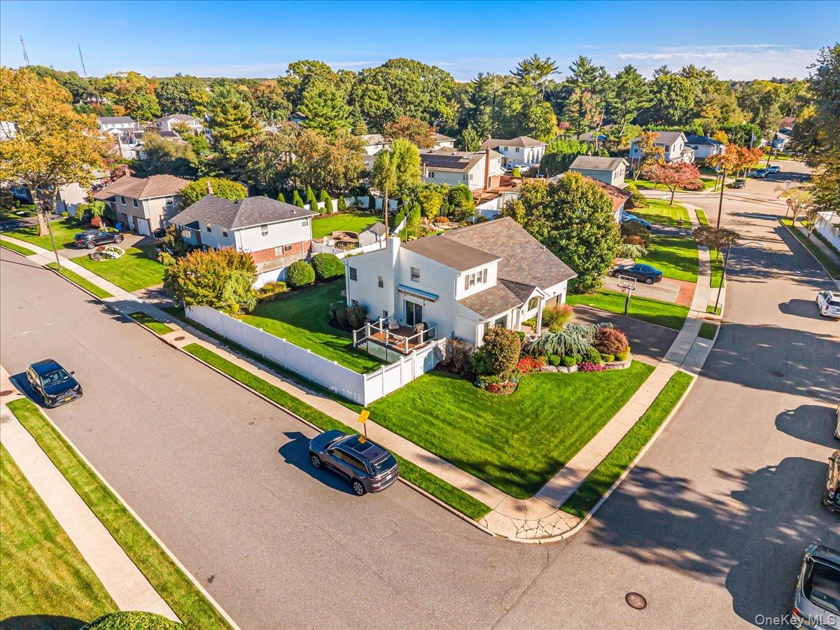
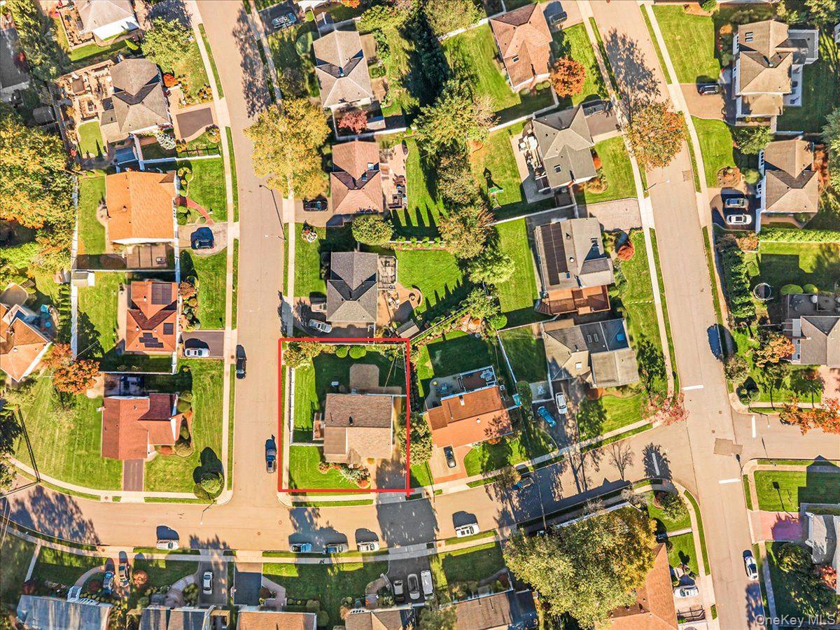
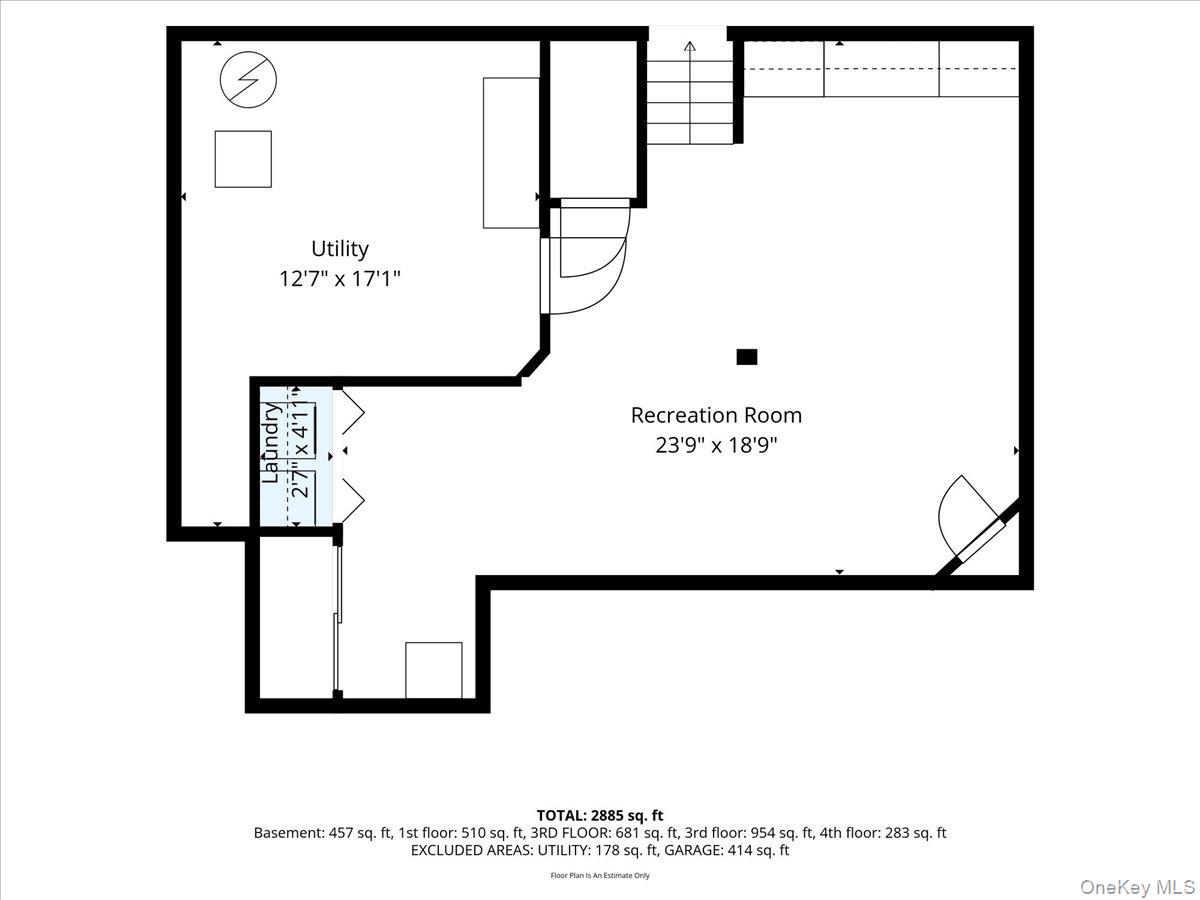
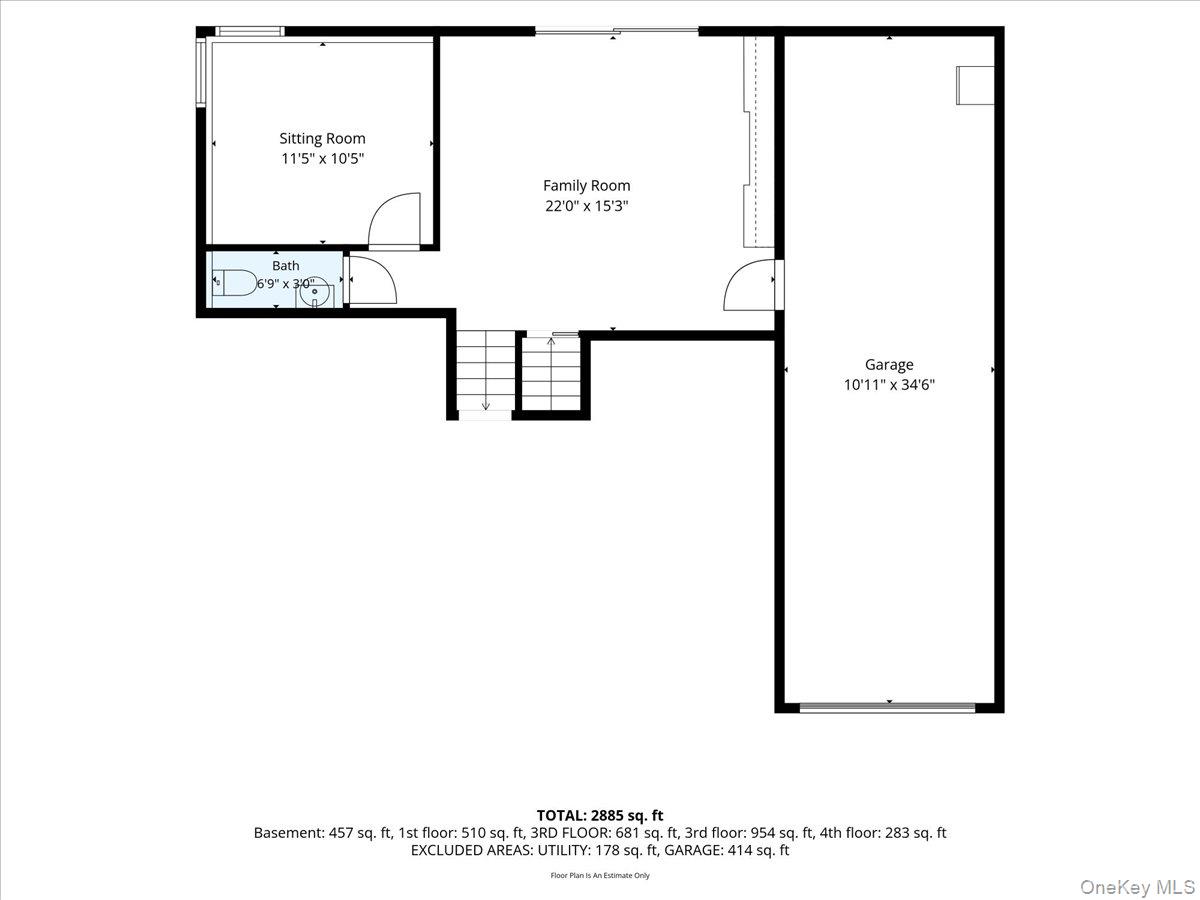
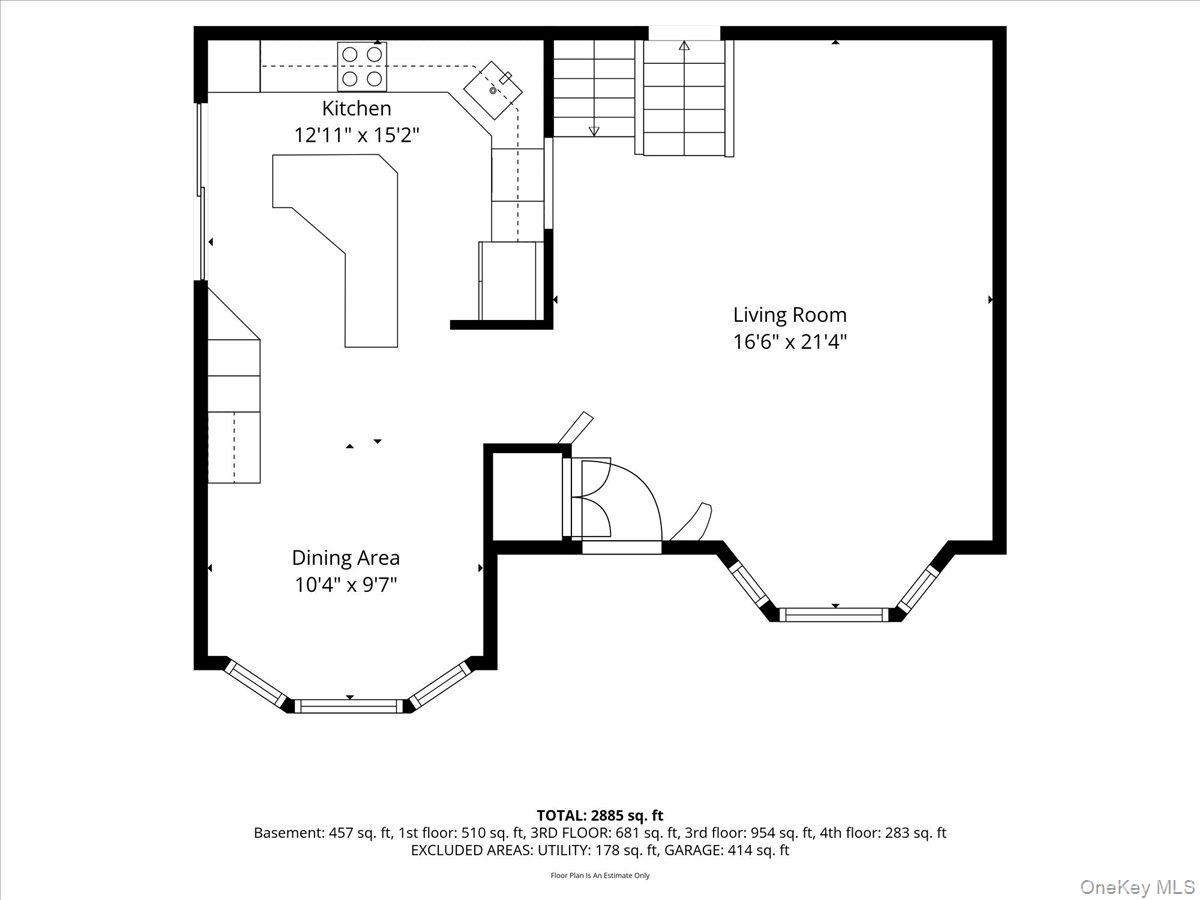
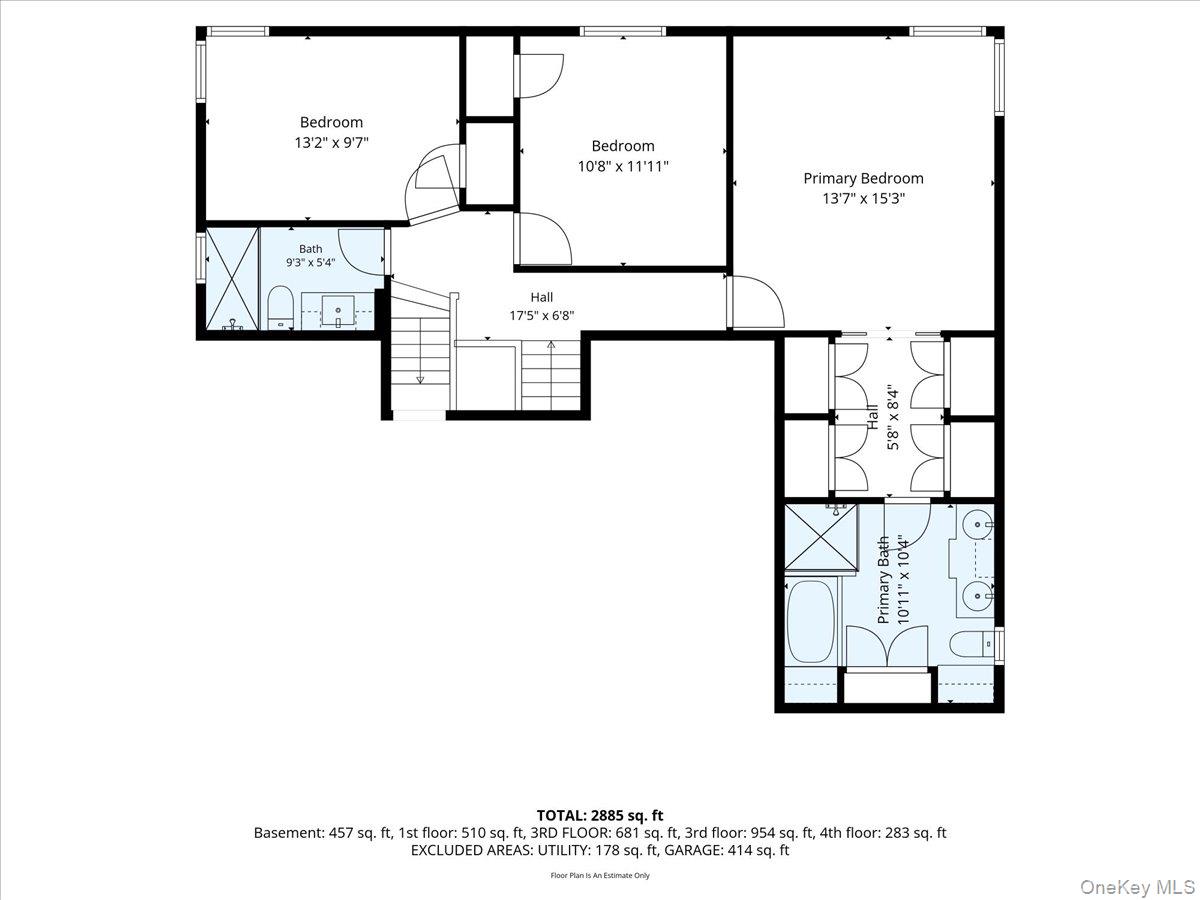
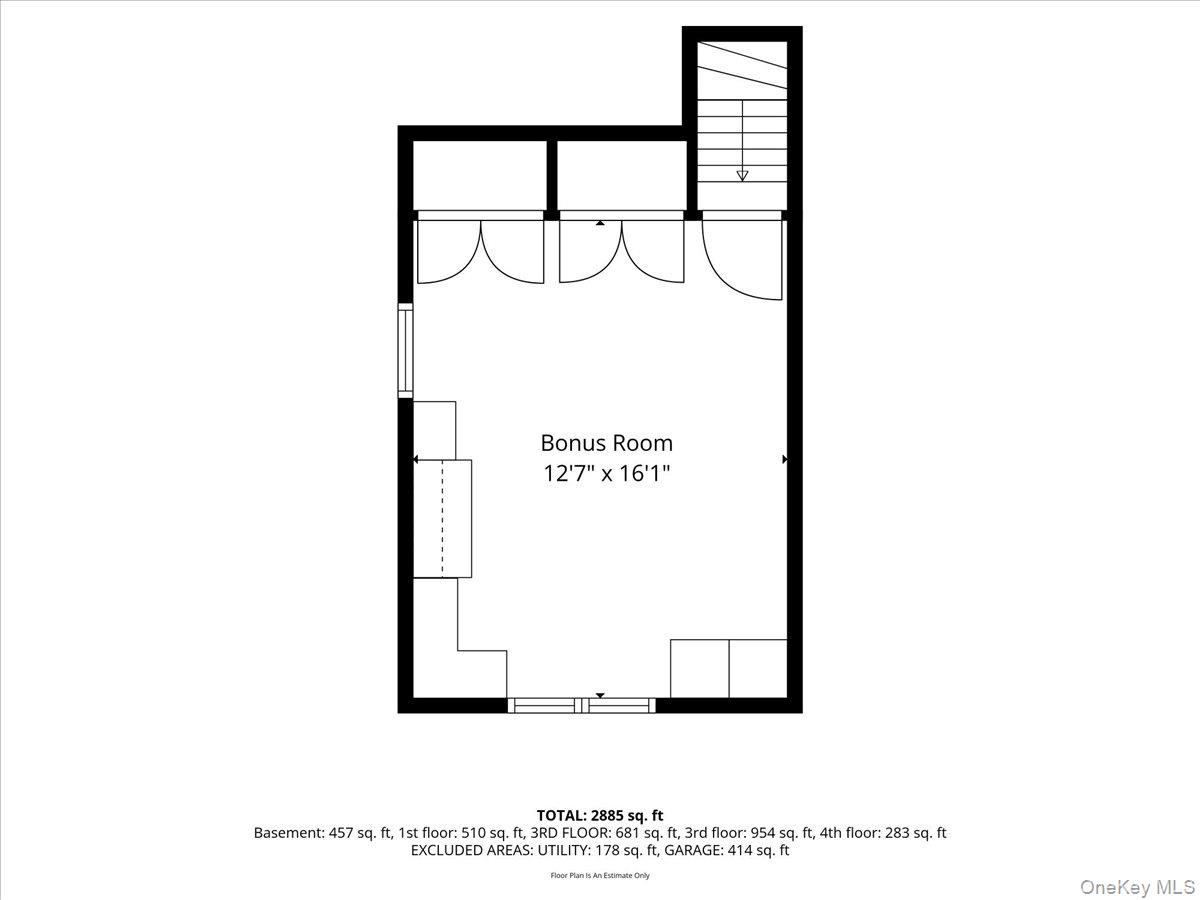
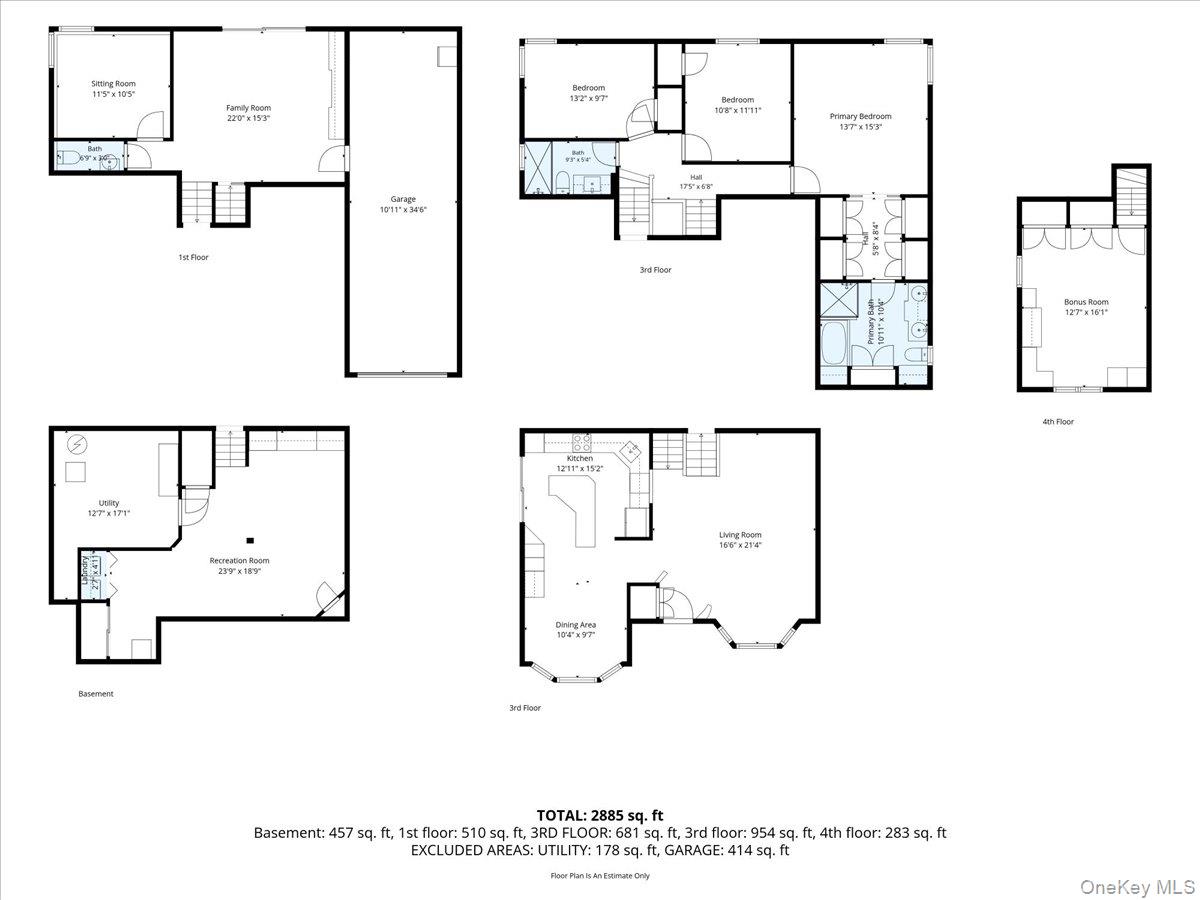
Discover an exceptional home in the heart of Plainview, where thoughtful design, modern technology, and refined finishes come together. Offering over 2,600 square feet of living space, this beautifully appointed 5-bedroom, 2.5-bath residence sits on an oversized 8,245-square-foot lot with lush landscaping and an in-ground sprinkler system.
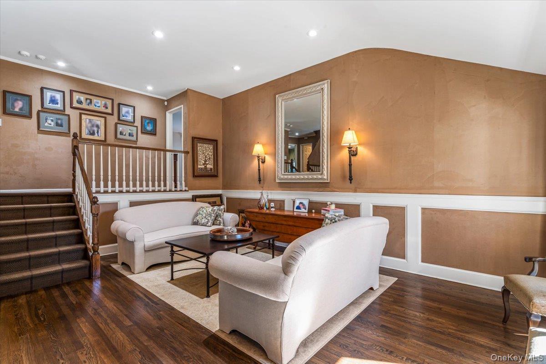
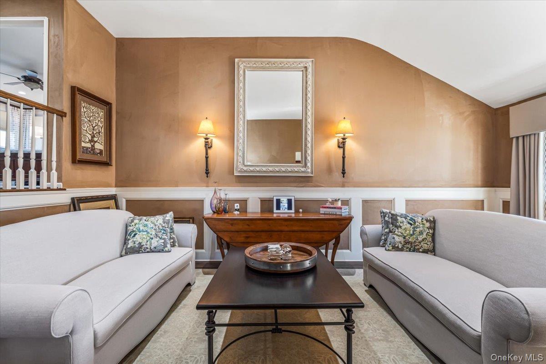
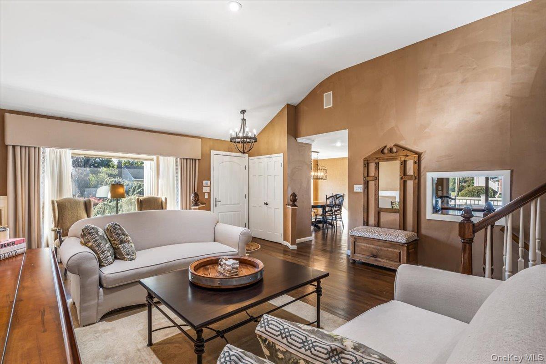
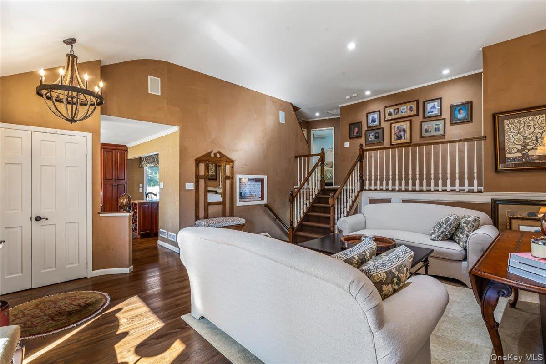
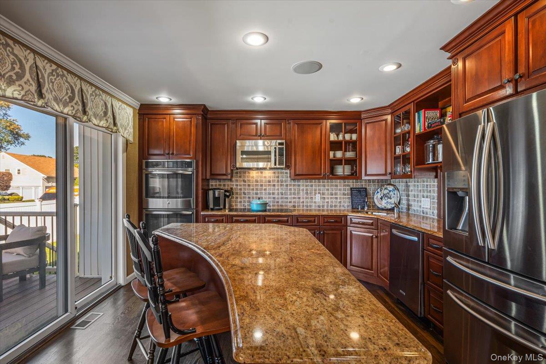
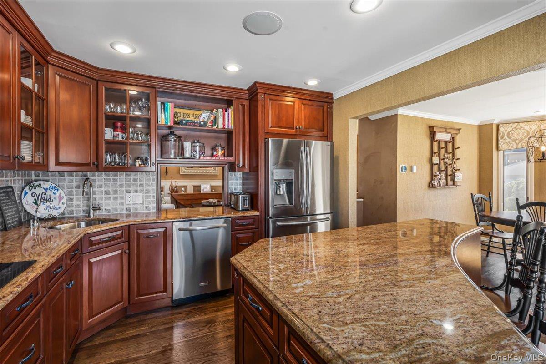
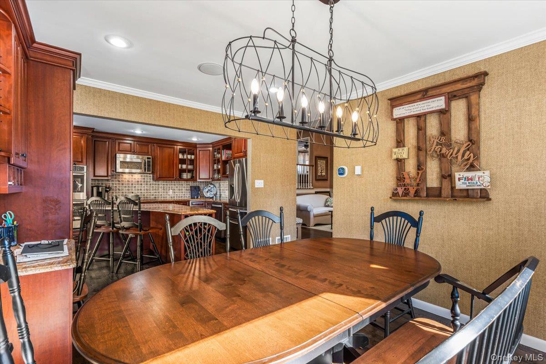
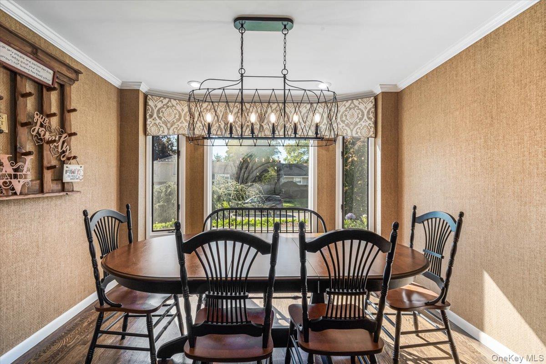
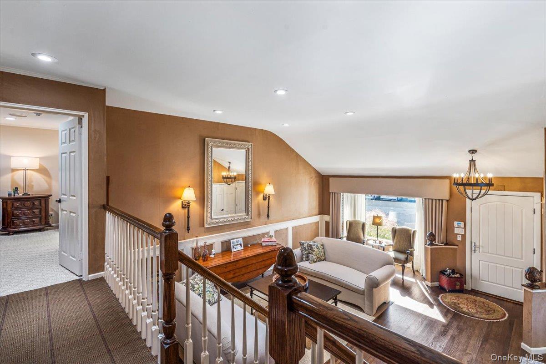
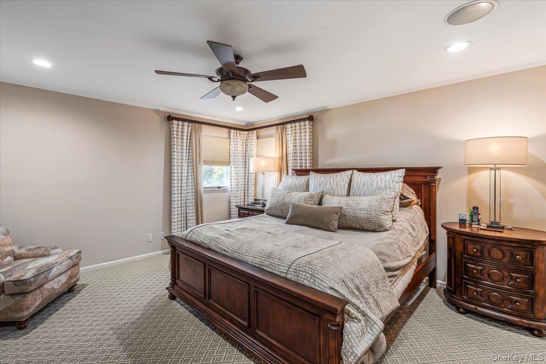
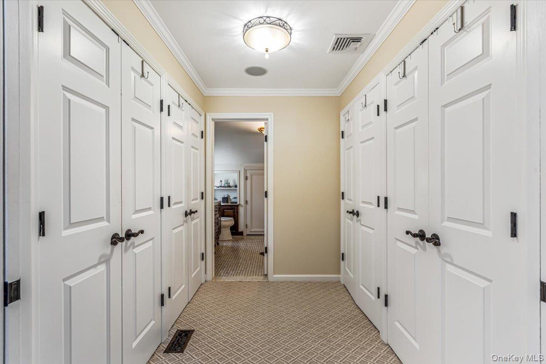
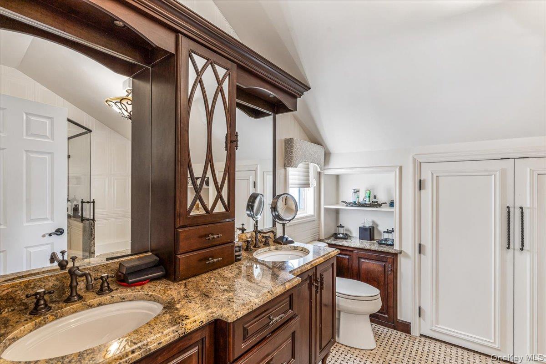
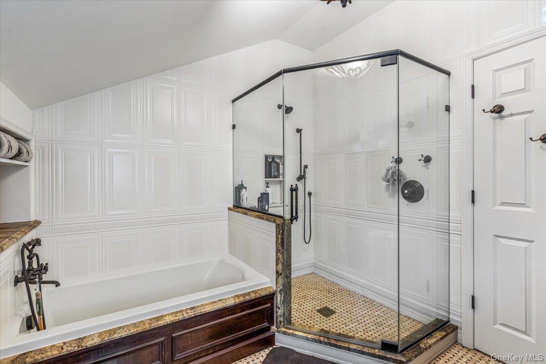
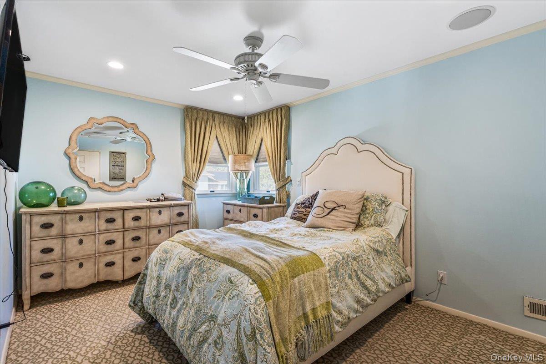
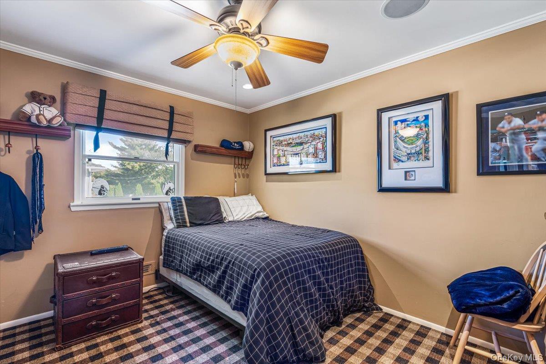
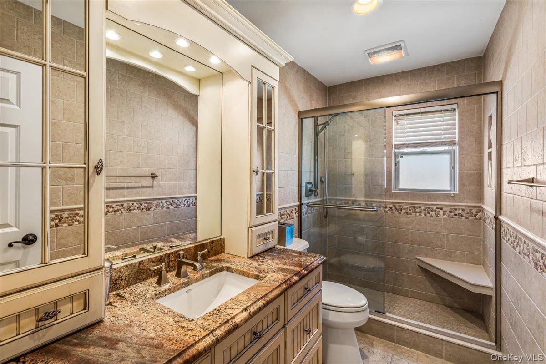
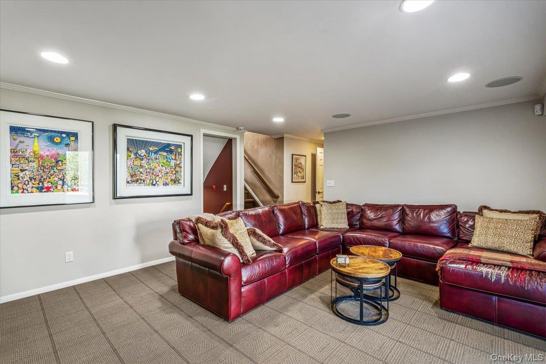
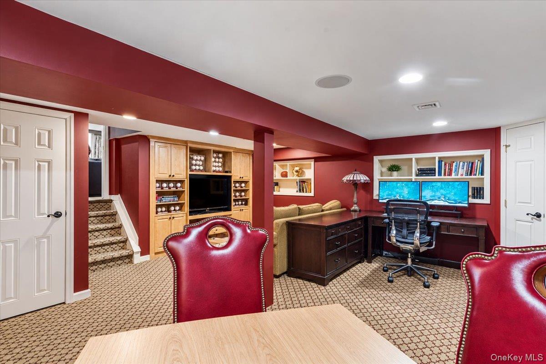
Inside, soaring ceilings, elegant crown moldings, classic wainscoting, oversized windows, and gleaming hardwood floors create a bright, sophisticated atmosphere. The beautifully designed kitchen features stainless steel appliances, double ovens, and rich hardwood cabinetry. Custom built-in closets in every bedroom provide exceptional storage, while the impressive primary suite features four closets leading into a luxurious four-piece en-suite bathroom with an oversized double vanity and glass-enclosed shower.
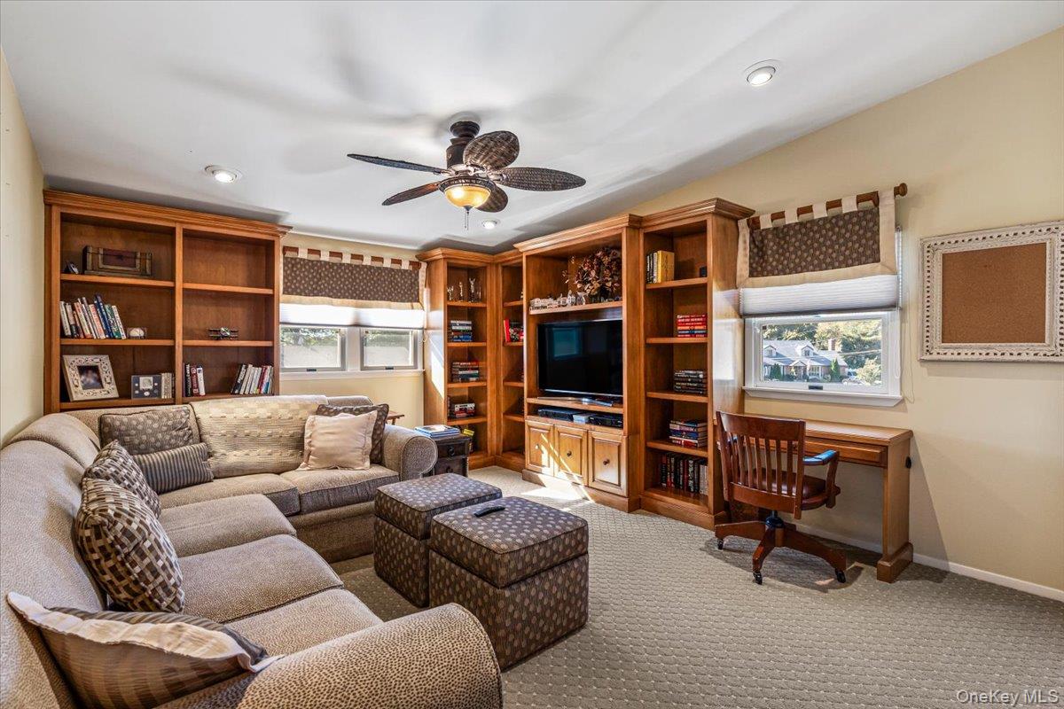
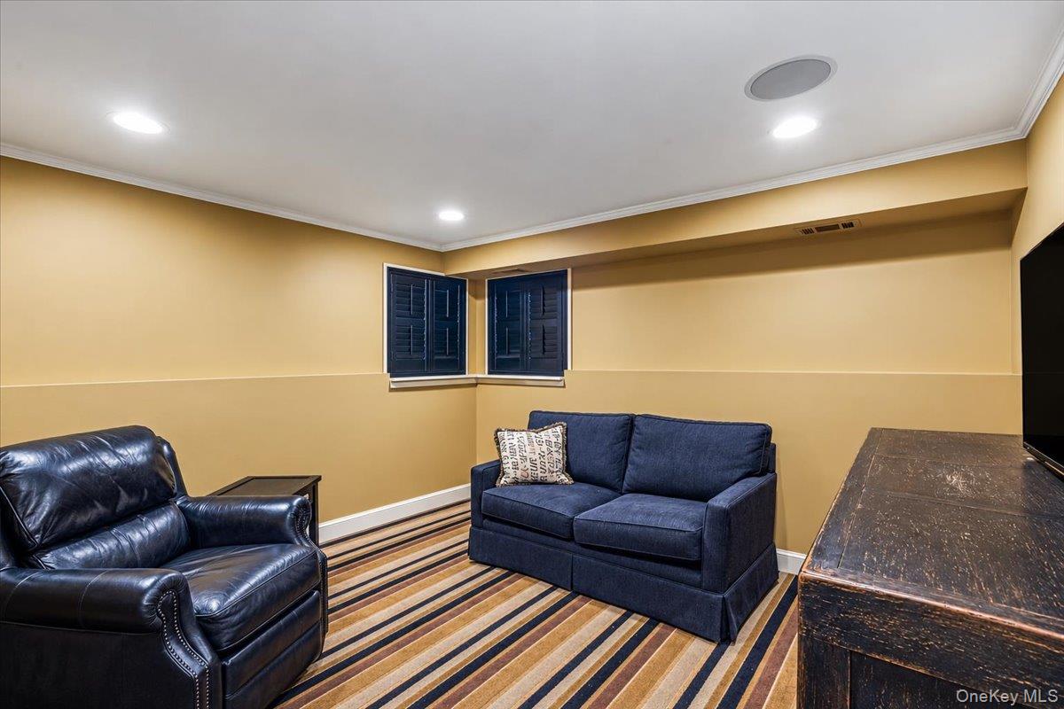
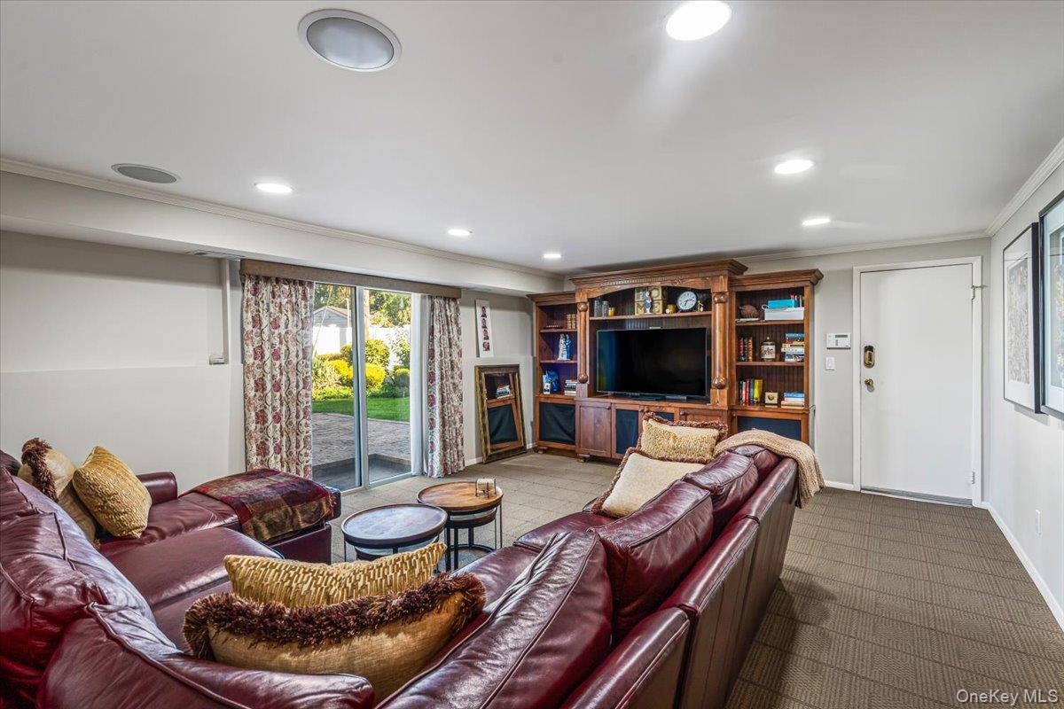
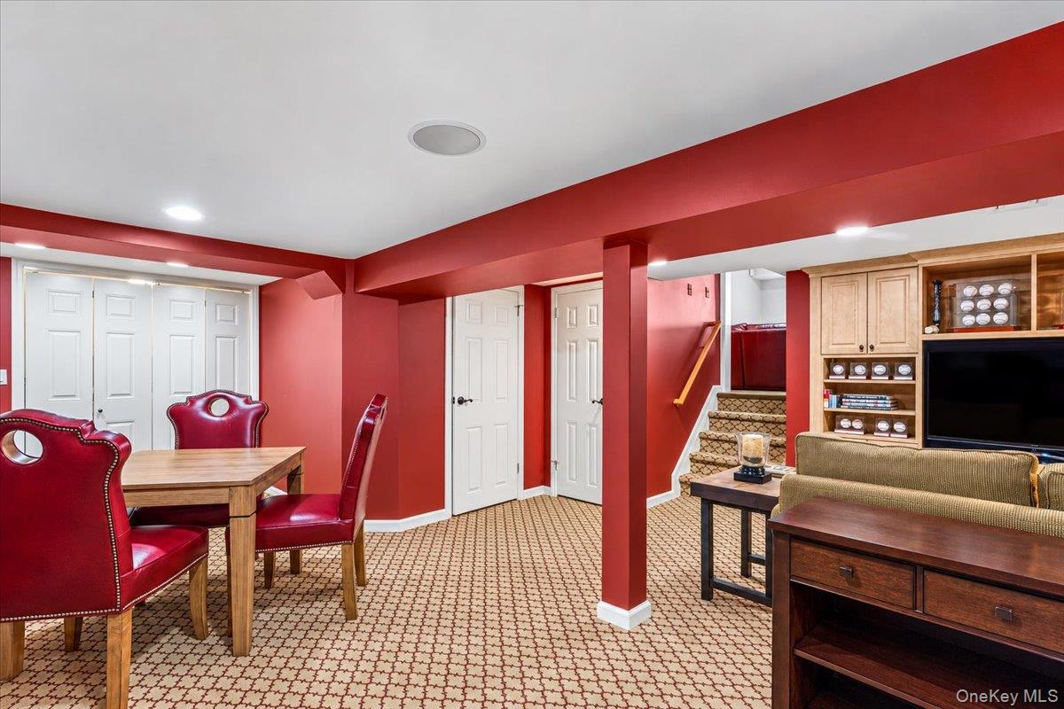
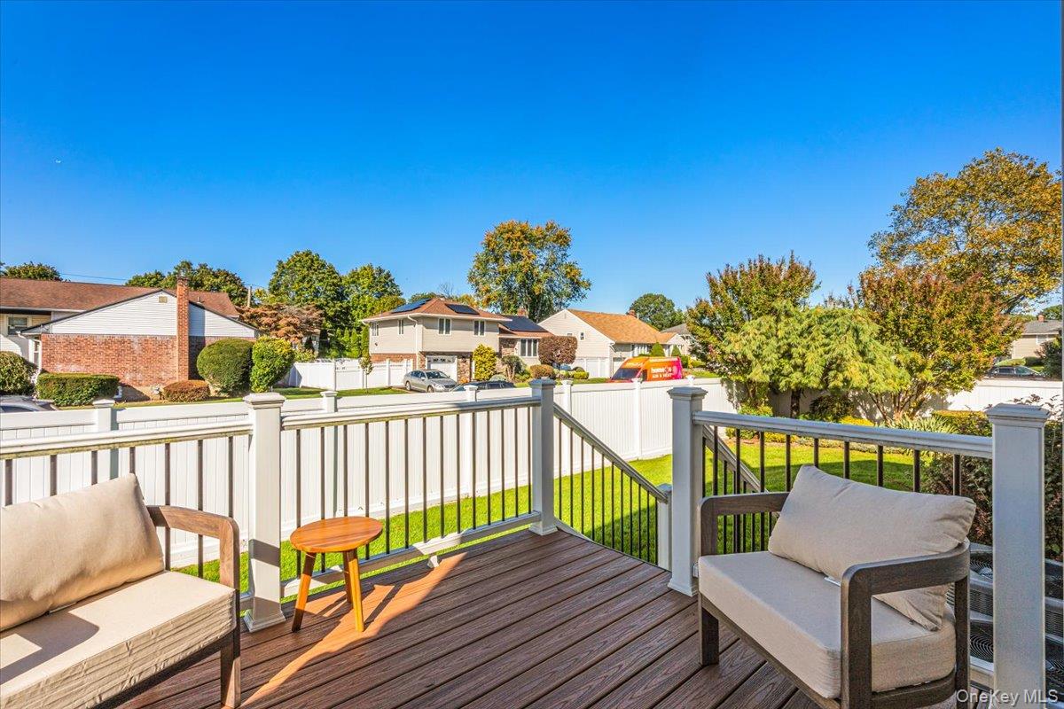
Designed for both everyday comfort and effortless entertaining, the home features a new Trex deck accessible through sliding glass doors, a nine-speaker Sonos sound system, LED recessed lighting throughout, brand-new central air conditioning, and gas heating. Modern conveniences include a full security system with cameras, thermostat controls, commercial-grade networking equipment, and a backup generator for added peace of mind. Additional highlights include 200-amp electrical service and a full basement.
A rare combination of space, sophistication, and modern convenience, all within the highly regarded Plainview School District. A home that truly stands apart.

10/24/2026 2:00PM - 4:00PM EDT

10/25/2026 2:00PM - 4:00PM EDT

5
beds

3
baths

2,621 Sq.Ft. LIVING AREA

8,245 Sq.Ft. lot

JESSICA ALEJO

JESSICA ALEJO

Features & Amenities

Interior

  • total bedrooms5
  • Total bathrooms3
  • full bathrooms2
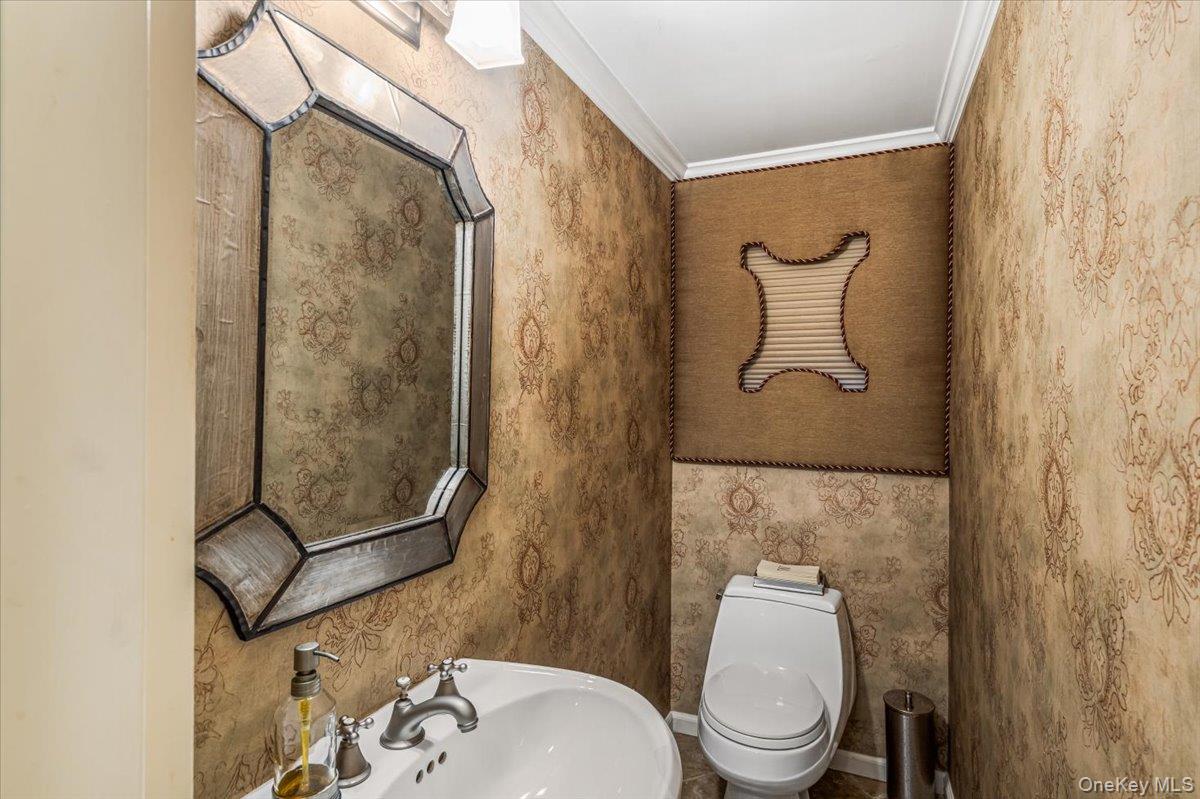
  • half bathroom1
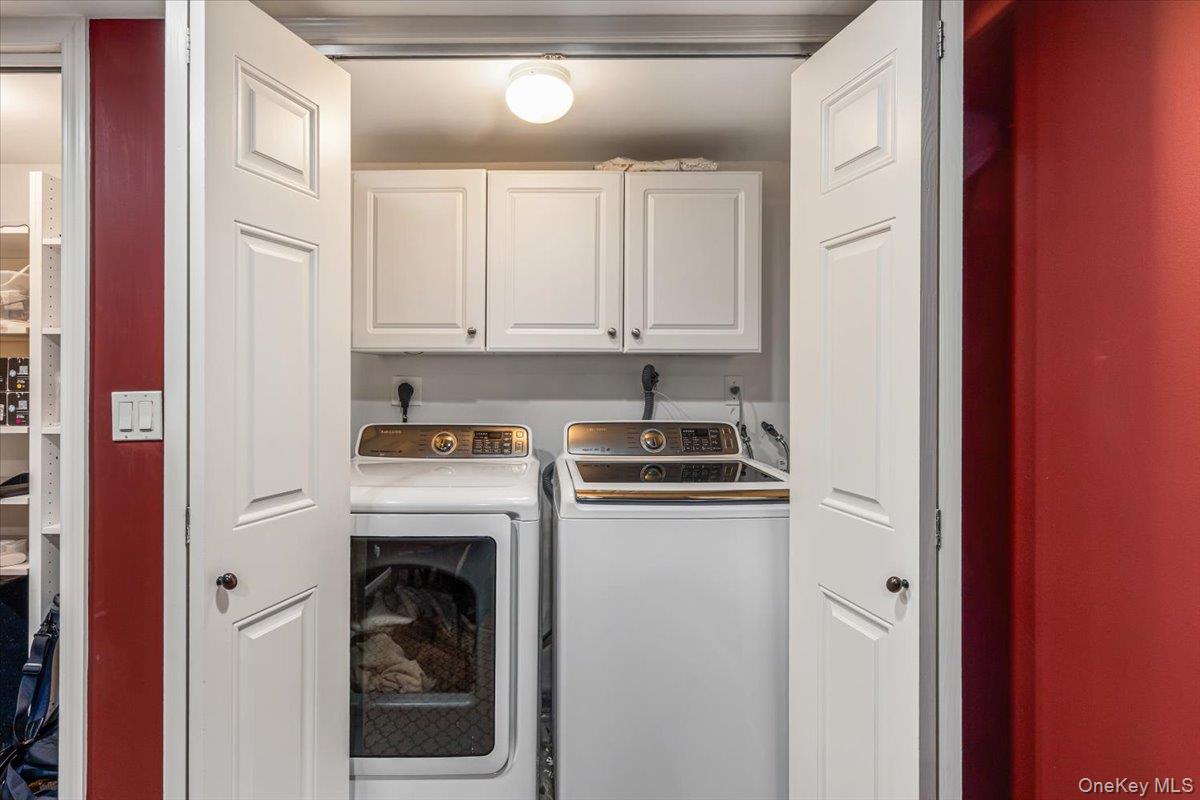
  • Laundry room In Basement, Inside
  • Flooring Carpet, Hardwood, Tile
  • APPLIANCES Dishwasher, Dryer, Electric Cooktop, Exhaust Fan, Microwave, Oven, Refrigerator, Stainless Steel Appliance(s)
  • other interior Features Built-in Features, Ceiling Fan(s), Chandelier, Chefs Kitchen, Crown Molding, Double Vanity, Eat-in Kitchen, Entertainment Cabinets, Entrance Foyer, Granite Counters, High Ceilings, High Speed Internet, His and Hers Closets, Kitchen Island, Open Floorplan, Open Kitchen, Original Details, Other, Recessed Lighting, Smart Thermostat, Soaking Tub, Sound System, Speakers, Storage, Wired for Sound

Area & Lot

  • Status For Sale
  • OPEN HOUSE

    10/24/2026 2:00PM - 4:00PM EDT

    10/25/2026 2:00PM - 4:00PM EDT

  • Living Area2,621 Sq.Ft.
  • Total Area2,885 Sq.Ft.
  • Lot Area8,245 Sq.Ft.
  • MLS® ID1065218
  • TypeResidential
  • YEAR BUILT1957
  • NeighborhoodPlainview
  • Architecture StylesSplit Level
  • Elementary SchoolJudy Jacobs Parkway Elementary
  • Middle SchoolH B Mattlin Middle School
  • High SchoolPlainview-Old Bethpage/Jfk Hs
  • School DistrictPlainview

Exterior

  • STORIES3
  • Garage Space2.0
  • water SourcePublic
  • utilitiesNatural Gas Connected
  • lot featuresBack Yard, Corner Lot, Front Yard, Garden, Landscaped, Near School, Near Shops, Sprinklers In Front, Sprinklers In Rear
  • parkingAttached, Driveway, Garage, Garage Door Opener, Private, Storage
  • HEAT TYPENatural Gas, Other
  • AIR CONDITIONINGCentral Air
  • sewerPublic Sewer
  • security FeaturesVideo Cameras
  • other exterior FeaturesBasketball Hoop, Garden, Lighting, Mailbox, Other, Rain Gutters

Financial

  • Sales Price$1,250,000
  • Real Estate Tax $20,994/yr
View Virtual Tour
image

Schedule a Showing

We would love to show you our beautiful property. Please select your preferred date and time below. An agent will be in touch shortly to confirm your appointment.

Schedule a Showing

We would love to show you our beautiful property. Please select your preferred date and time below. An agent will be in touch shortly to confirm your appointment.
Thank you for your interest in 54 Richfield Street, Plainview, NY 11803. We are reviewing your request and will be in touch shortly!

Mortgage Calculator

Estimate your monthly mortgage payment, including the principal and interest, property taxes, and HOA. Adjust the values to generate a more accurate rate.
All estimates are provided for informational purposes only. Actual amounts may vary.
$0,000 Your Payment 20 15 65
$0,000 Your Payment

Plainview

Plainview is a town in the state of New York that is around the size of a small town.

Explore

Let the Journey Begin

Cosmo Group believes in establishing clients for life, not just for one more transaction. They bring a high degree of intelligence and empathy to each interaction, and are consistent with the high standards in their level of service.

Follow Us on Instagram