5 Chance Street
Courtesy of Cosmo Group Realty, Jessica Alejo Listing Contact: 516-246-9022 
Sold

5 Chance Street

5 Chance Street, Hicksville, NY 11801

$940,000
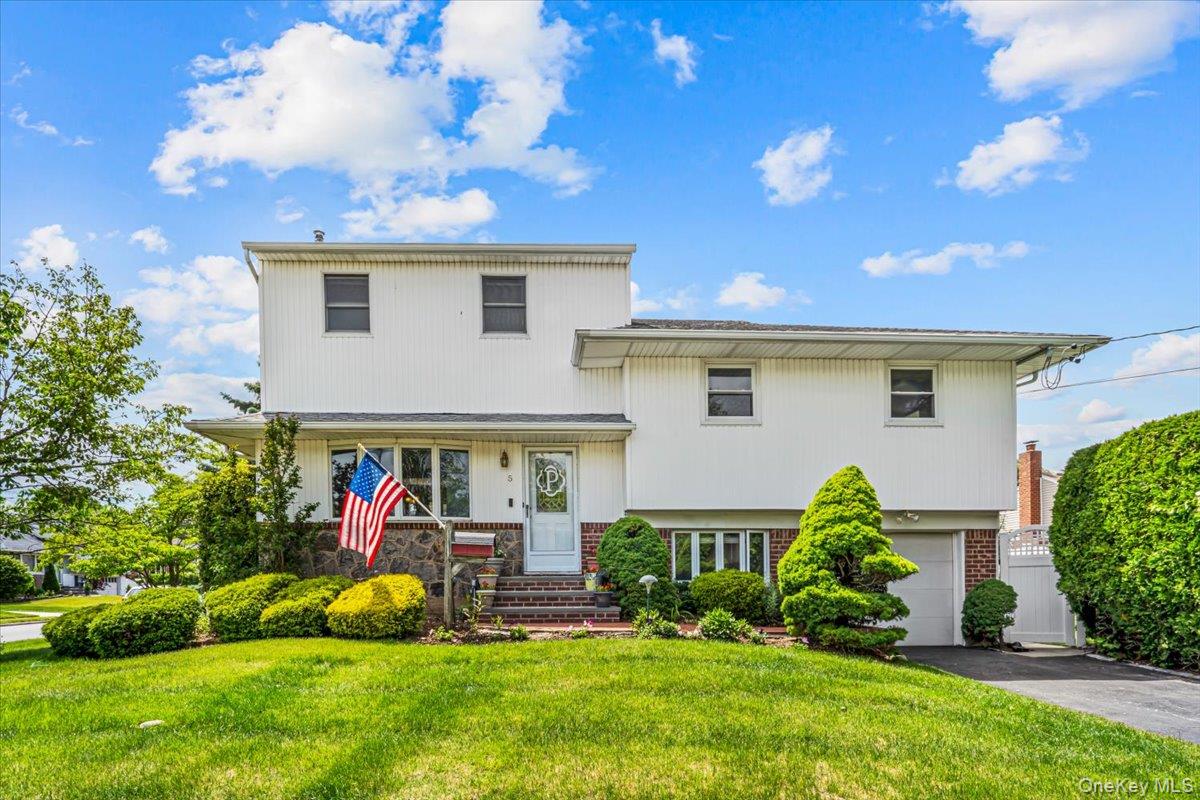
Immaculately maintained and expanded 4-bedroom, 2.5-bath split-level home situated on an impressive 7,100-square-foot lot in the heart of Hicksville. This spacious residence offers a beautiful granite eat-in kitchen with sliding glass doors leading to a covered outdoor entertaining area and a Trex deck, creating the perfect setting for gatherings or quiet relaxation. The recently renovated den and basement feature recessed high-hat lighting and provide additional living and recreational space. A unique upper-level layout includes a spacious primary suite with its own private bathroom and adjoining family room, offering flexibility for a sitting area, home office, nursery, or private retreat.
Additional highlights include 3-zone heating, Andersen and vinyl replacement windows, attic fans, 150-amp electrical service, a one-car garage, fully fenced backyard, shed for additional storage, wine cooler, second freezer, and gas heating system. The expansive backyard provides ample space for outdoor entertaining, recreation, gardening, or future possibilities. Conveniently located just moments from the Hicksville LIRR station, highly rated elementary schools, shopping, restaurants, parks, and major transportation. A rare opportunity to own a well-cared-for home offering space, versatility, and an exceptional location

4
beds

3
baths

2,050 Sq.Ft. LIVING AREA

7,125 Sq.Ft. lot

JESSICA ALEJO

JESSICA ALEJO

Features & Amenities

Interior

  • total bedrooms4
  • Total bathrooms3
  • full bathrooms2
  • half bathroom1
  • Laundry room In Basement, Inside
  • Flooring Carpet, Hardwood
  • APPLIANCES Dishwasher, Dryer, Electric Range, Freezer, Microwave, Refrigerator, Stainless Steel Appliance(s), Washer, Wine Refrigerator
  • other interior Features Breakfast Bar, Ceiling Fan(s), Chandelier, Crown Molding, Eat-in Kitchen, Entrance Foyer, Formal Dining, Granite Counters, Pantry, Recessed Lighting, Storage

Area & Lot

  • Status Sold
  • Date Sold August 18, 2026
  • Living Area2,050 Sq.Ft.
  • Total Area2,717 Sq.Ft.
  • Lot Area7,125 Sq.Ft.
  • MLS® ID1007134
  • TypeResidential
  • YEAR BUILT1955
  • NeighborhoodLong Island
  • Architecture StylesSplit Level
  • Elementary SchoolOld Country Road School
  • Middle SchoolHicksville Middle School
  • High SchoolHicksville High School
  • School DistrictHicksville

Exterior

  • STORIES3
  • Garage Space1.0
  • water SourcePublic
  • utilitiesElectricity Connected, Natural Gas Connected, Trash Collection Public
  • lot featuresBack Yard, Corner Lot, Front Yard, Garden, Landscaped, Near Public Transit, Near School, Near Shops
  • parkingAttached, Driveway, Garage, Garage Door Opener, Private
  • HEAT TYPEBaseboard, Natural Gas, Other
  • AIR CONDITIONINGWall/Window Unit(s)
  • sewerPublic Sewer
  • other exterior FeaturesAwning(s), Garden, Mailbox, Rain Gutters

Financial

  • Sales Price$940,000
  • Real Estate Tax $13,206/yr
View Virtual Tour

Long Island

Explore

Let the Journey Begin

Cosmo Group believes in establishing clients for life, not just for one more transaction. They bring a high degree of intelligence and empathy to each interaction, and are consistent with the high standards in their level of service.

Follow Us on Instagram