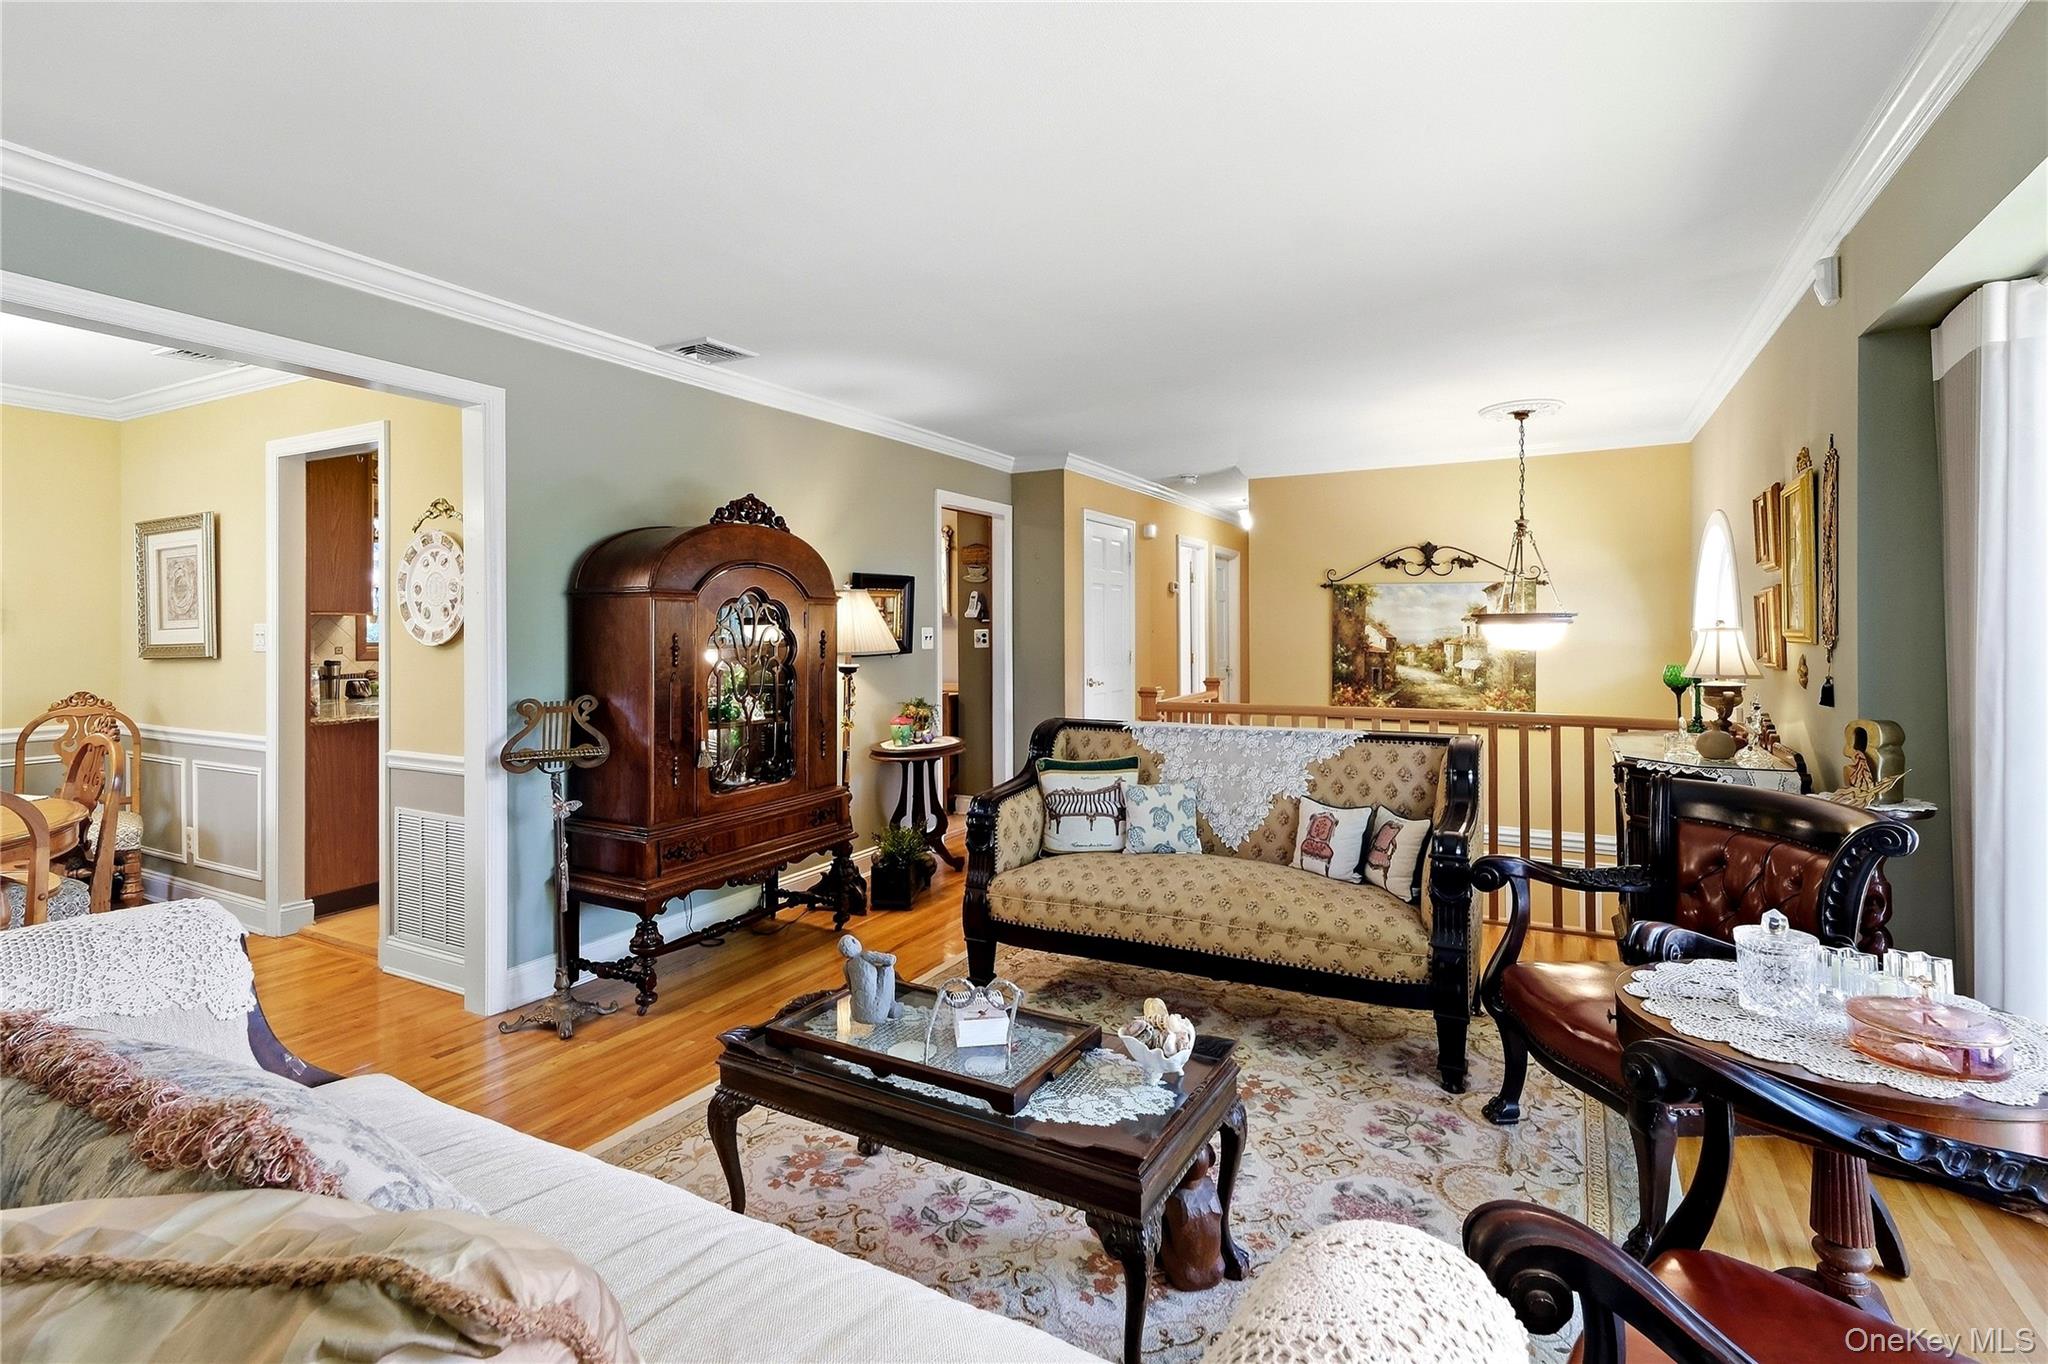
Property photo 1
Property photo 2
Property photo 3
Property photo 4
Property photo 5
3 Beds
2 Baths
1,814 sqft

$750,000

26 Pickwick Hill Drive, Huntington Station NY, 11746

Price per sqft$413.45
Built in1959
Property size1,814 sqft
Property typeResidential
Courtesy of Serhant East End LLC, Ephraim J. Simon Listing Contact: 6314082137

Overview

Active

Listed Oct 1, 2026

Updated 7h ago

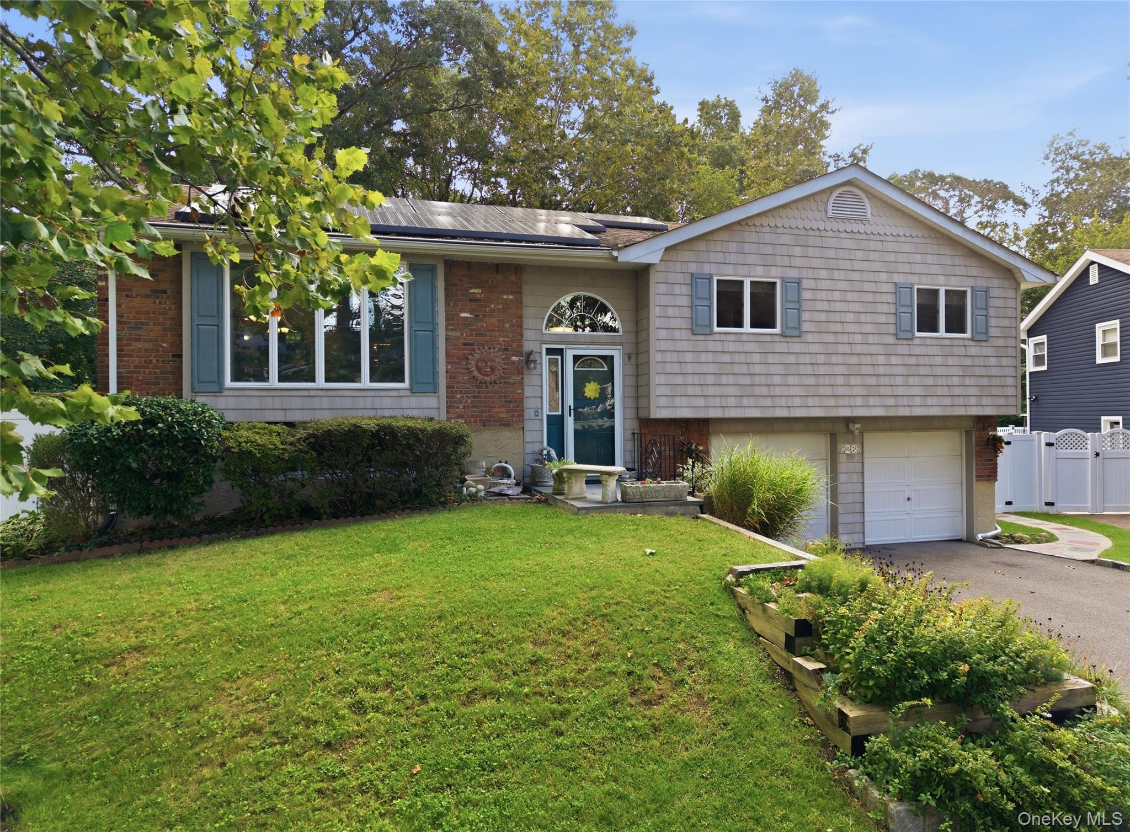
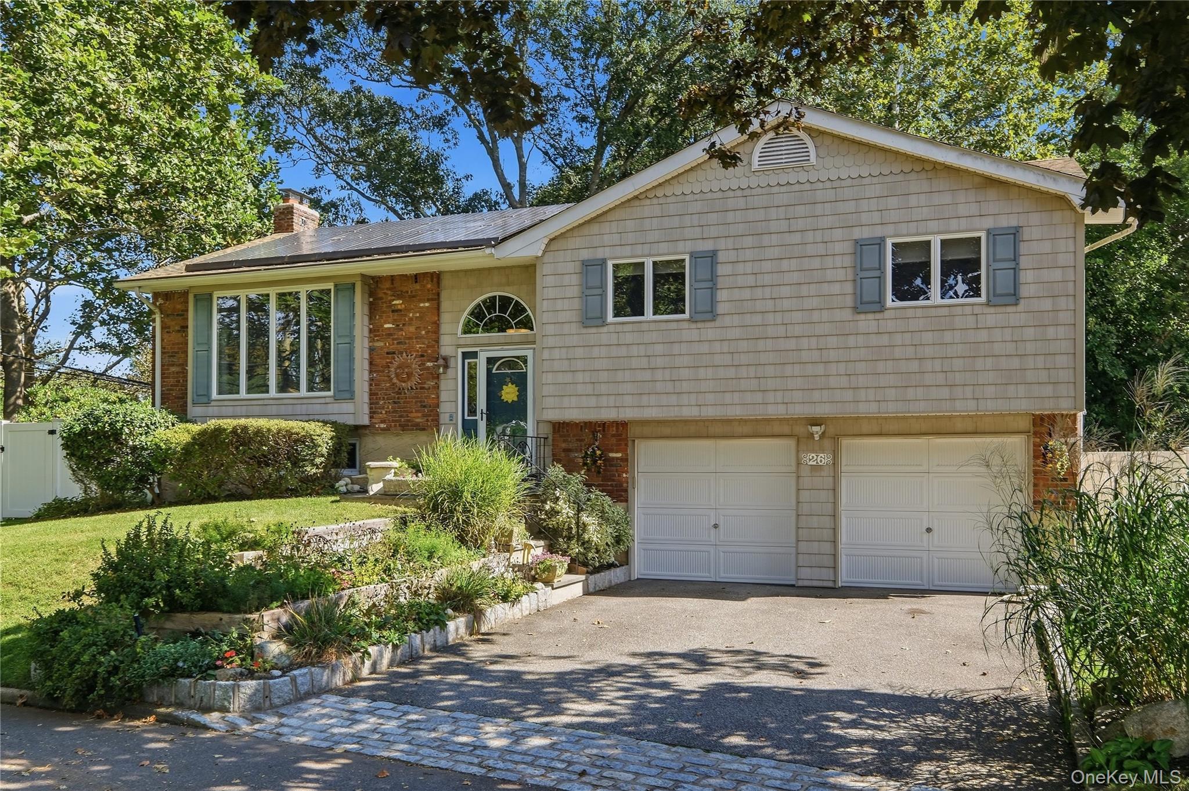
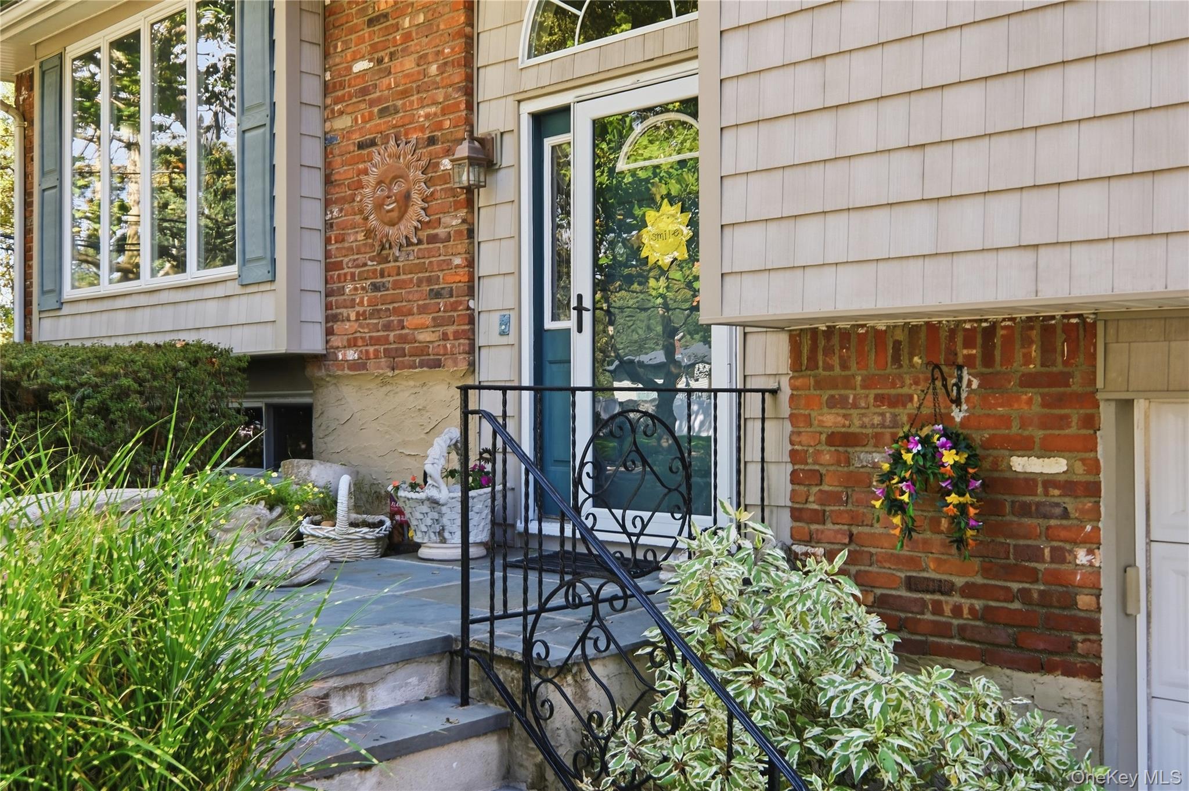
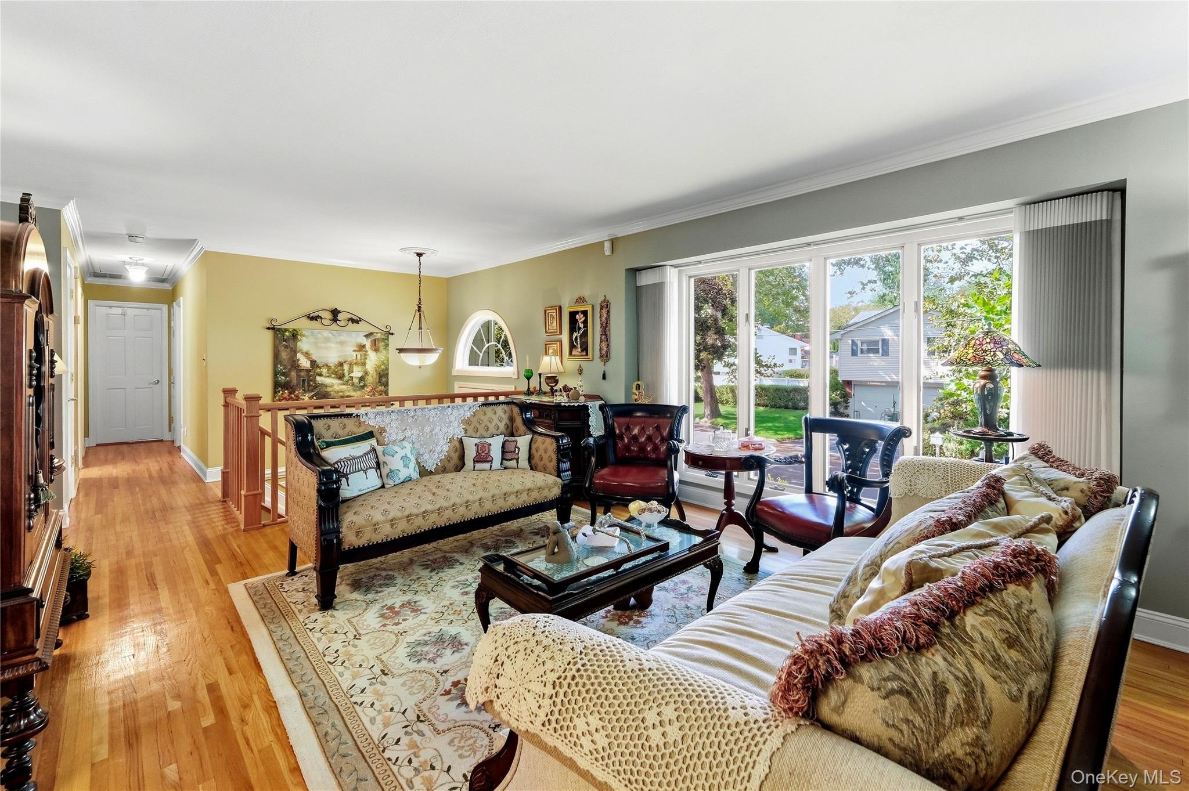
Welcome to this beautifully maintained three-bedroom, two-full-bath home offering comfort, character, and exceptional indoor-outdoor living. Sunlight fills the home throughout the day, highlighting the beautiful wood floors and crown molding found throughout. The inviting kitchen features granite countertops, ample cabinetry, and an eat in seating area, while the adjoining deck connects seamlessly to the kitchen, creating an ideal setting for entertaining, dining, and enjoying the outdoors. The cozy den offers a warm and inviting atmosphere with a charming wood-burning fireplace, perfect for relaxing on cooler evenings. Outside, enjoy your own private retreat with a heated in-ground saltwater pool, perfect for summer entertaining and relaxing. The home also offers an entrance to the lower level, providing excellent potential for multi-generational living, additional recreation space, or a flexible living arrangement. There is also potential to create a fourth bedroom to accommodate additional living needs. An attached two-car garage provides added convenience and storage. Situated in a highly convenient location, the home is just minutes from the Long Island Rail Road, Huntington Village, beautiful parks and beaches, cultural venues, Walt Whitman Mall, and so much more. With low taxes, excellent accessibility, abundant natural light, inviting living spaces, and exceptional outdoor amenities, this home offers a wonderful opportunity to enjoy a convenient Long Island lifestyle with room to grow.

$4,990/mo

Est. mortgage payment based on a $750,000 home price.

All estimates are provided by Luxury Presence for informational purposes only. Actual amounts may vary.

Additional information

MLS® ID
1057394

Interior Features

Bedrooms
3
Bathrooms
2
Fireplace
Yes
Cooling
Yes
Heating
Yes
Basement
No

Exterior Features

Lot Size
0.14 Acres

Other Property Details

Taxes
$10,151
Tax Frequency
Annually
Garage
Yes
Pool
Yes
55+/Senior Community
No

Listings courtesy of OneKey MLS as distributed by MLS GRID

All information deemed reliable but not guaranteed and should be independently verified. All properties are subject to prior sale, change or withdrawal. Neither listing broker(s) nor Cosmo Group Realty shall be responsible for any typographical errors, misinformation, misprints and shall be held totally harmless. Properties displayed may be listed or sold by various participants in the MLS.

Based on information submitted to the MLS GRID as of 2:34 PM UTC on 10/2/2026. All data is obtained from various sources and may not have been verified by broker or MLS GRID. Supplied Open House Information is subject to change without notice. All information should be independently reviewed and verified for accuracy. Properties may or may not be listed by the office/agent presenting the information.

©2026
OneKey MLS. All rights reserved.

DMCA Notice


Powered by Luxury Presence