Property photo 1
Property photo 2
Property photo 3
Property photo 4
Property photo 5
5 Beds
3 Baths

$999,000

10 Nursery Road, Melville NY, 11747

Price per sqftN/A
Built in1951
Property typeResidential
Courtesy of Serhant East End LLC, Sari Eidelkind Listing Contact: 631-708-5519

Overview

Active

Listed Nov 10, 2026

Updated 4h ago

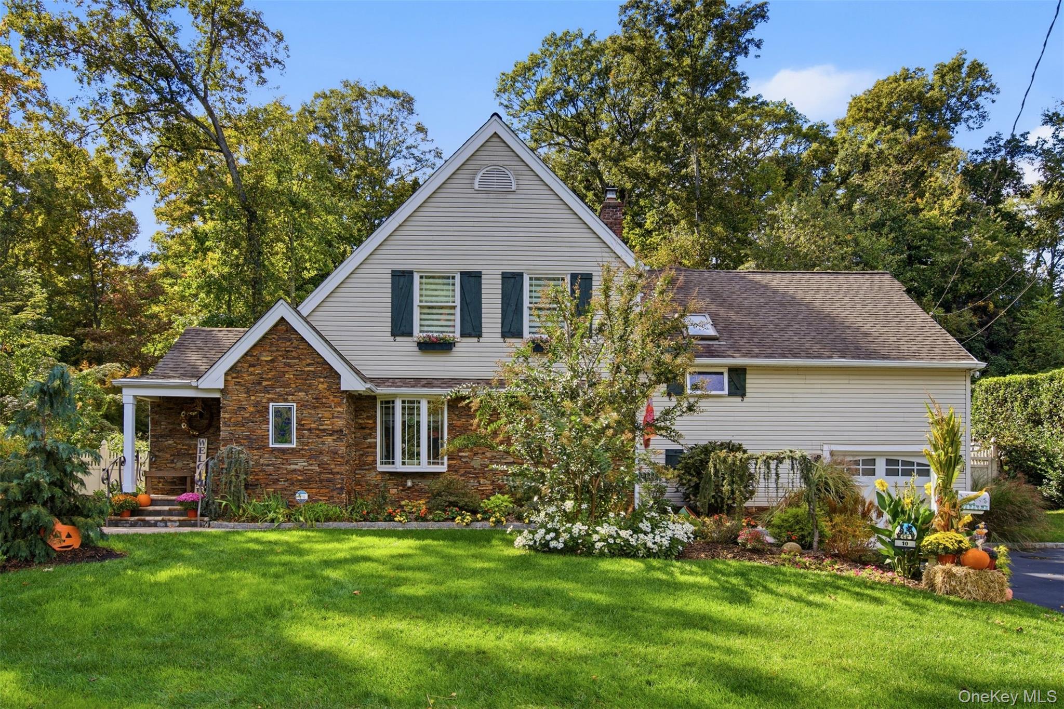
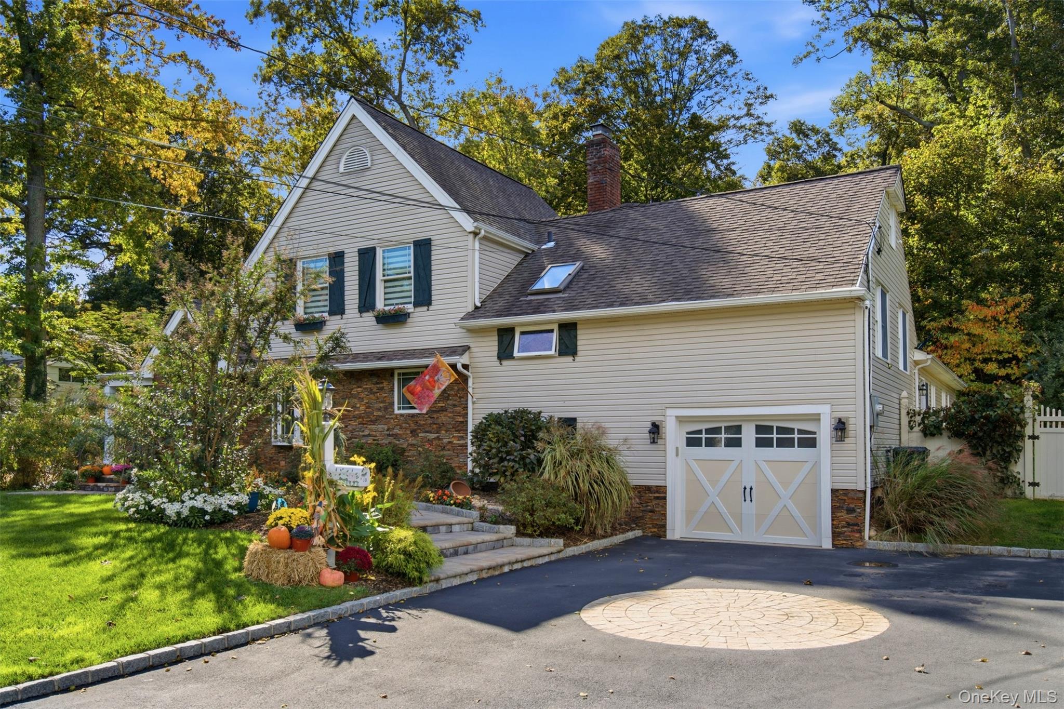
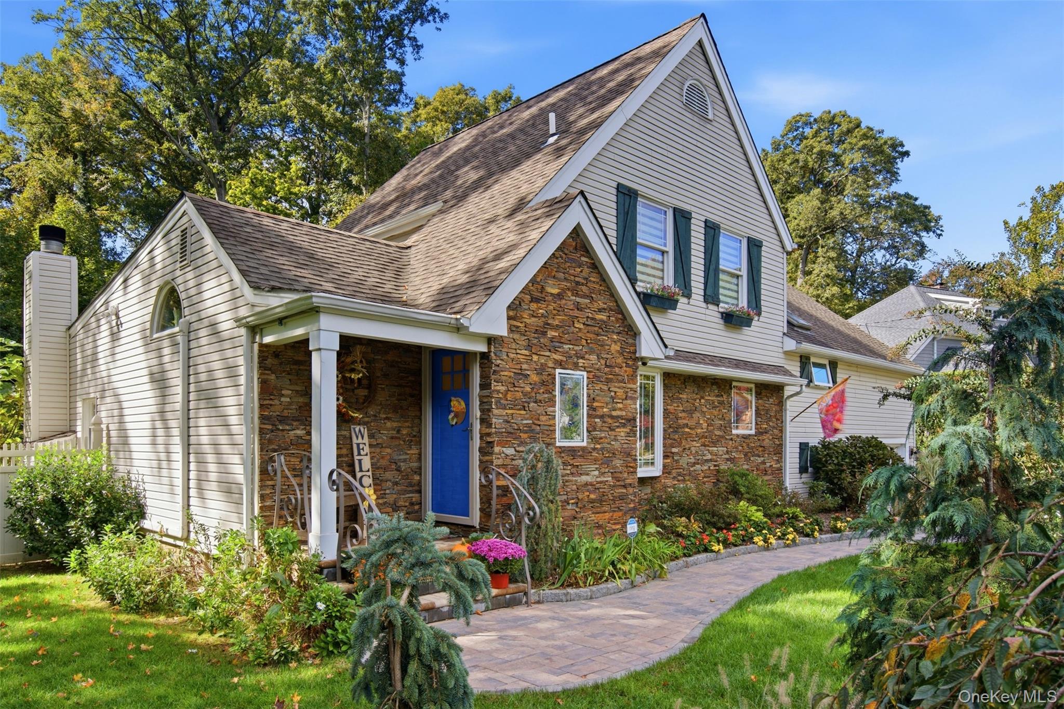
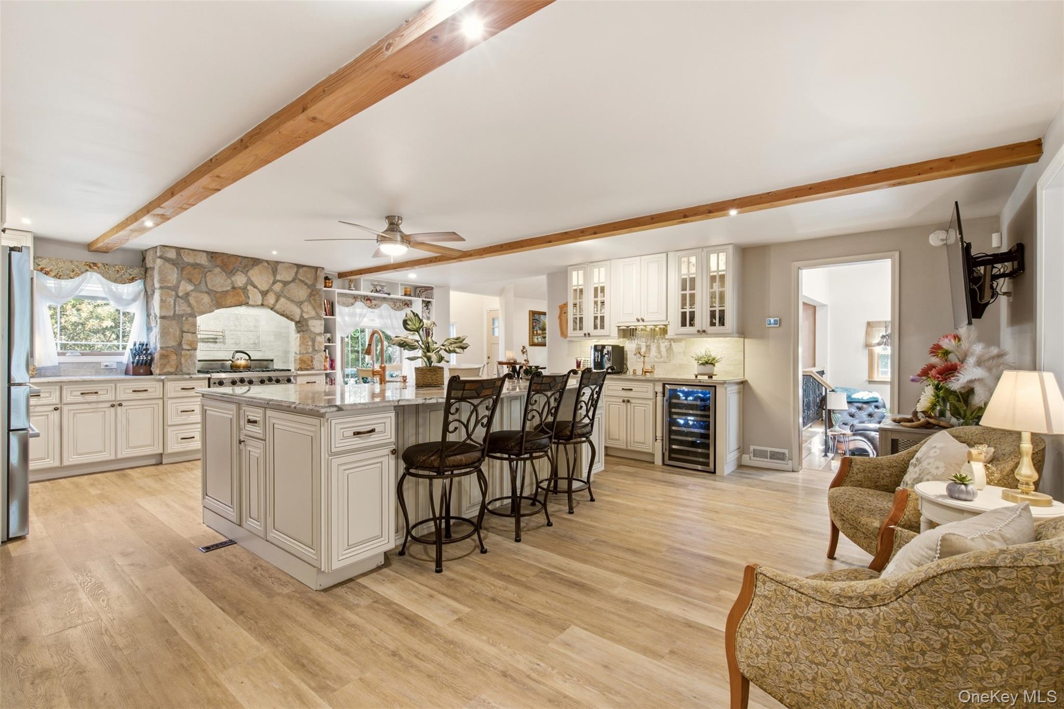
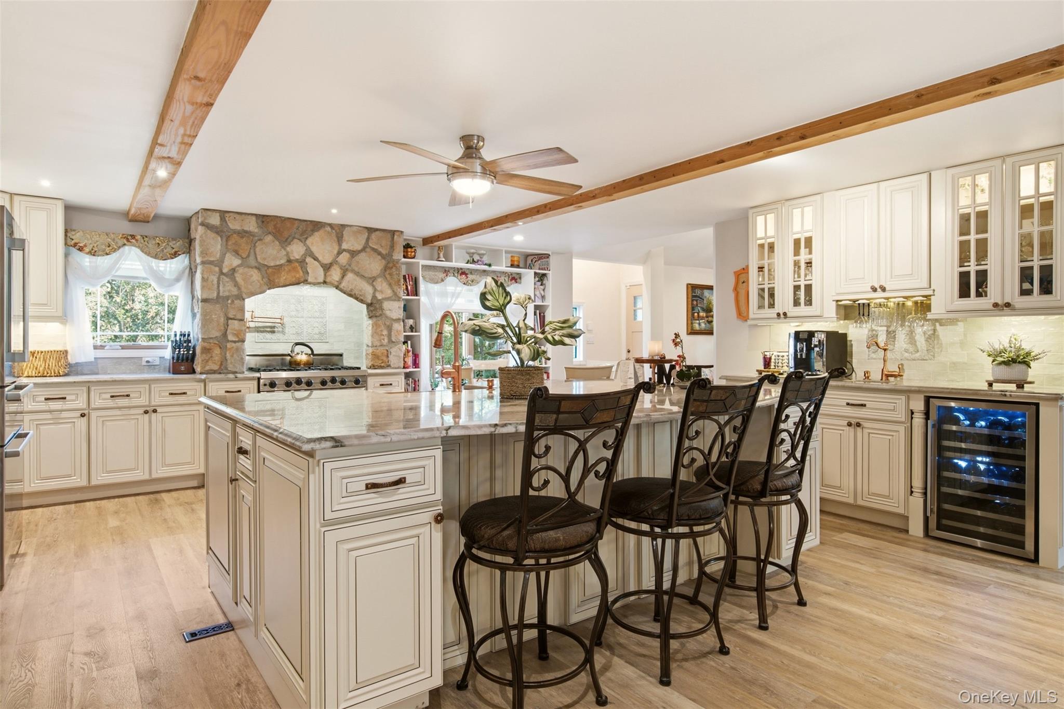
Boasting exceptional curb appeal, this beautifully appointed 5-bedroom, 3-bath home offers a spacious and versatile layout designed for comfortable living and effortless entertaining. At the heart of the home is an updated kitchen featuring a striking quartzite center island, Viking range, stainless steel appliances, and a copper sink. Adjacent to the kitchen, the dining room provides the perfect setting for gatherings with family and friends. Filled with natural light, the inviting living room overlooks the backyard and features a fireplace that adds warmth and character. A flexible floor plan includes a private first-floor en-suite bedroom, ideal for guests, extended family, or a home office. Four additional bedrooms offer plenty of space, including a spacious primary suite with vaulted ceilings, a walk-in closet, and a beautifully appointed bath with radiant heated floors. The backyard is designed for both relaxation and entertaining, featuring a patio, in-ground pool, and beautifully terraced gardens that create a private outdoor retreat. Additional amenities include a one-car garage, gas heat and cooking, a convenient laundry/mudroom, and a generator transfer switch. Located within the optional Rollingwood at Melville Association, residents have the opportunity to enjoy neighborhood events and social activities. Conveniently situated close to major roadways and just 3.1 miles from the train station, as well as nearby shopping and dining destinations, this exceptional home offers the perfect blend of space, flexibility, and everyday convenience.

$6,646/mo

Est. mortgage payment based on a $999,000 home price.

All estimates are provided by Luxury Presence for informational purposes only. Actual amounts may vary.

Additional information

MLS® ID
1068908

Interior Features

Bedrooms
5
Bathrooms
3
Fireplace
Yes
Cooling
Yes
Heating
Yes
Basement
Yes

Exterior Features

Lot Size
0.4 Acres

Other Property Details

Taxes
$15,205
Tax Frequency
Annually
Association Fee Frequency
Yearly
Garage
Yes
Pool
Yes
55+/Senior Community
No

Listings courtesy of OneKey MLS as distributed by MLS GRID

All information deemed reliable but not guaranteed and should be independently verified. All properties are subject to prior sale, change or withdrawal. Neither listing broker(s) nor Cosmo Group Realty shall be responsible for any typographical errors, misinformation, misprints and shall be held totally harmless. Properties displayed may be listed or sold by various participants in the MLS.

Based on information submitted to the MLS GRID as of 6:01 PM UTC on 11/10/2026. All data is obtained from various sources and may not have been verified by broker or MLS GRID. Supplied Open House Information is subject to change without notice. All information should be independently reviewed and verified for accuracy. Properties may or may not be listed by the office/agent presenting the information.

©2026
OneKey MLS. All rights reserved.

DMCA Notice


Powered by Luxury Presence