Property photo 1
Property photo 2
Property photo 3
Property photo 4
Property photo 5
4 Beds
3 Baths
2,400 sqft

$1,100,000

284 Marlin Street, Dix Hills NY, 11746

Price per sqft$458.33
Built in1971
Property size2,400 sqft
Property typeResidential
Courtesy of Vantage Realty Partners, Justin C. LaSalla SFR Listing Contact: 631-562-0606

Overview

Active

Listed Sep 16, 2026

Updated 5h ago

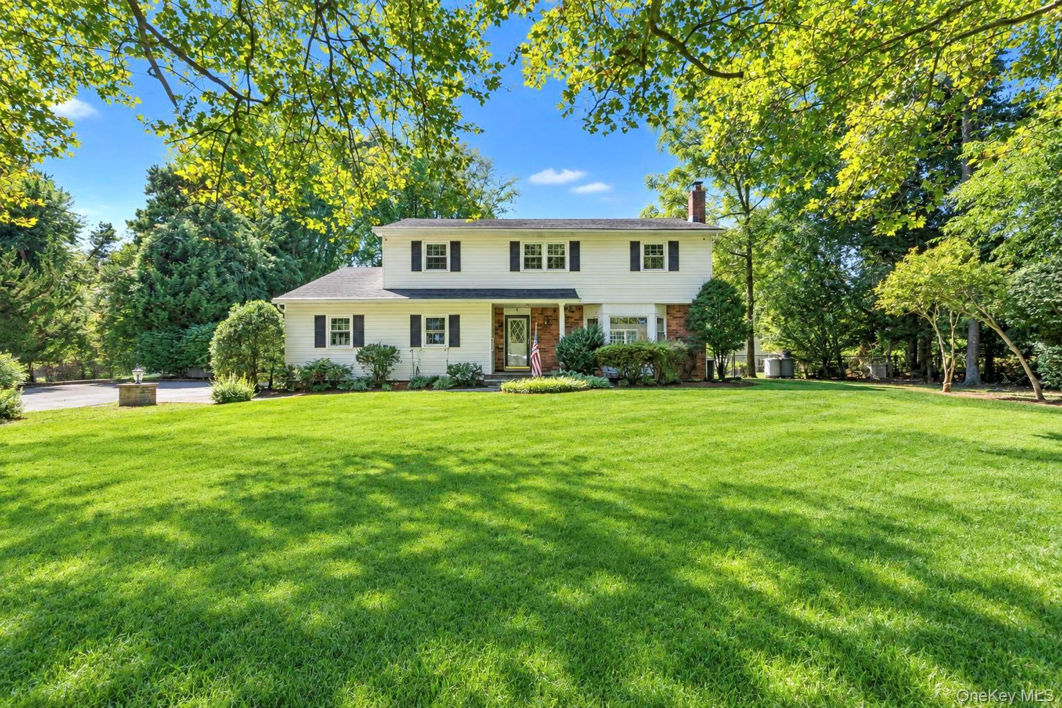
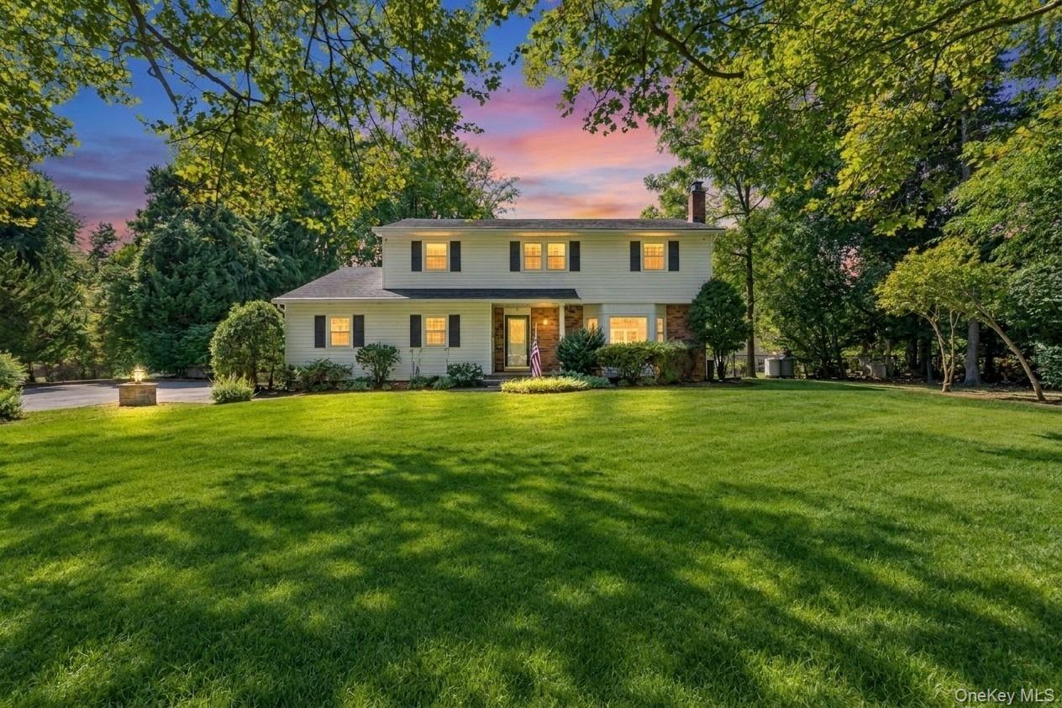
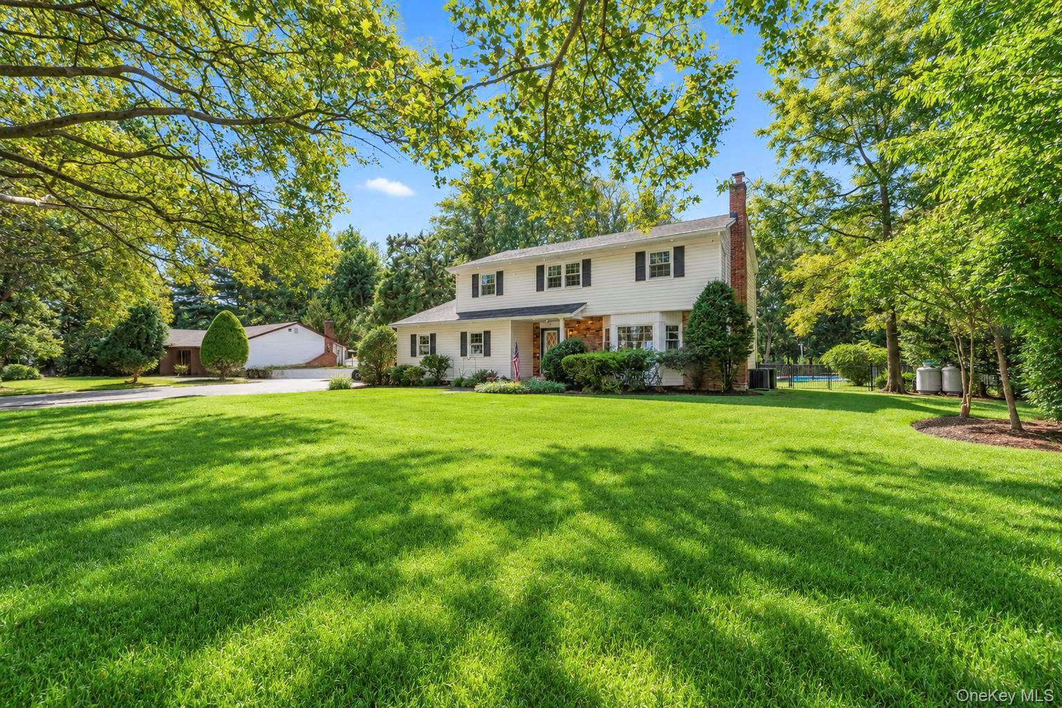
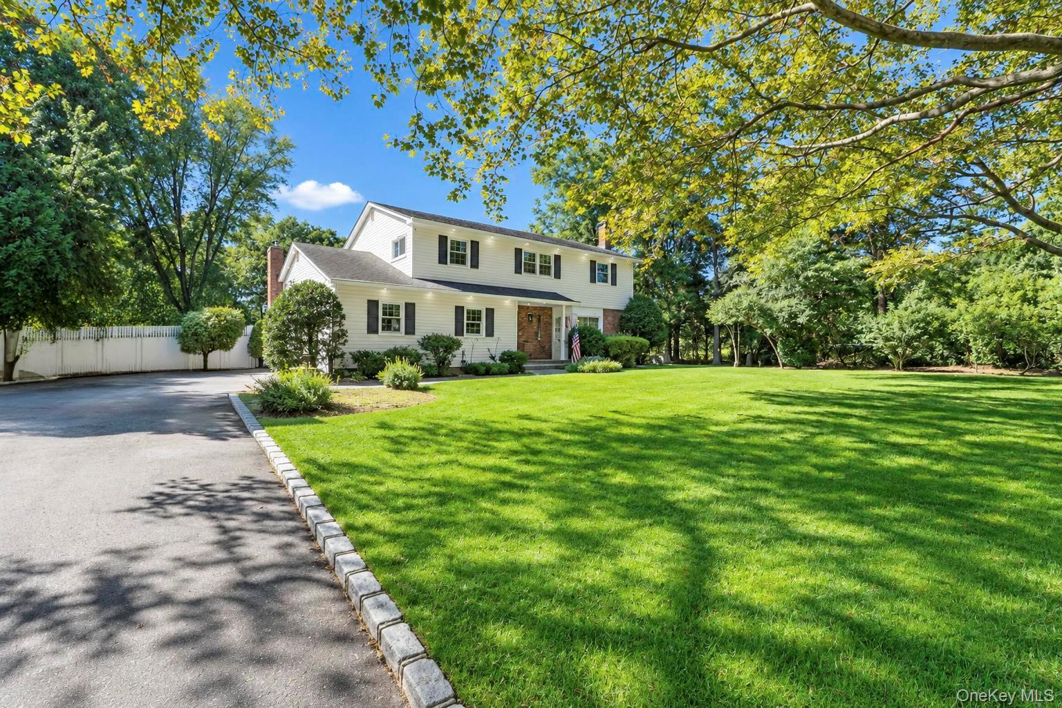
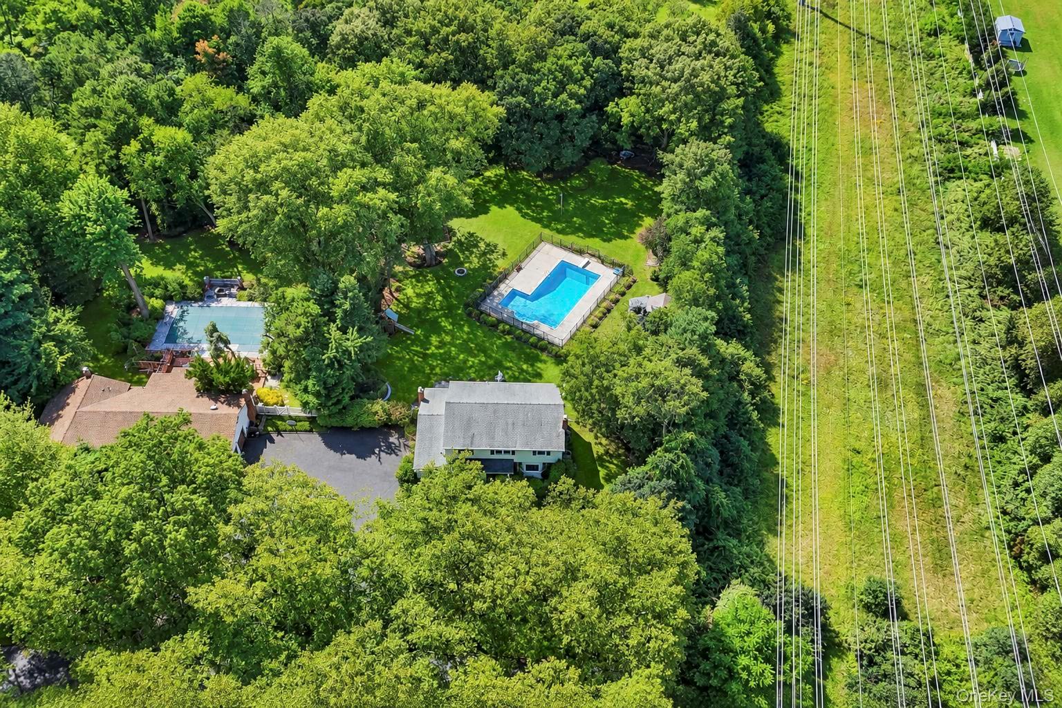
Welcome to 284 Marlin Street in Dix Hills, a 4-bedroom, 2.5-bath Colonial set on a beautiful full acre in the Half Hollow Hills School District. With a comfortable layout and plenty of room to enjoy both inside and out, this home offers hardwood floors, generous living and dining areas, an eat-in kitchen with new appliances, central air, and a cozy fireplace. The finished basement adds even more flexibility, with space for a home office, recreation area, storage, or whatever best fits your needs. Outside is where this property really shines. The expansive, fully fenced backyard offers plenty of room to relax, entertain, and enjoy throughout the warmer months. A heated saltwater in-ground pool, hot tub, patio area, and outdoor bathroom create a great setup for summer days and evenings at home. The backyard also has its own dedicated electrical panel. The home also includes several thoughtful upgrades designed for everyday convenience, including a full-house water filtration system, a whole-house generator providing backup power, and a Level 2 electric vehicle charger. An attached two-car garage and private driveway provide plenty of additional parking and storage. Conveniently located near shopping, dining, parks, and major roadways, 284 Marlin Street offers the space and privacy of a full-acre property along with the comforts, upgrades, and outdoor features that make it easy to feel at home. ***Brand new washer and dryer to be installed***

$7,318/mo

Est. mortgage payment based on a $1,100,000 home price.

All estimates are provided by Luxury Presence for informational purposes only. Actual amounts may vary.

Additional information

MLS® ID
1051763

Interior Features

Bedrooms
4
Bathrooms
3
Cooling
Yes
Heating
Yes
Basement
Yes

Exterior Features

Lot Size
1 Acre

Other Property Details

Taxes
$16,777
Tax Frequency
Annually
Garage
Yes
Pool
Yes
55+/Senior Community
No

Listings courtesy of OneKey MLS as distributed by MLS GRID

All information deemed reliable but not guaranteed and should be independently verified. All properties are subject to prior sale, change or withdrawal. Neither listing broker(s) nor Cosmo Group Realty shall be responsible for any typographical errors, misinformation, misprints and shall be held totally harmless. Properties displayed may be listed or sold by various participants in the MLS.

Based on information submitted to the MLS GRID as of 3:44 AM UTC on 9/18/2026. All data is obtained from various sources and may not have been verified by broker or MLS GRID. Supplied Open House Information is subject to change without notice. All information should be independently reviewed and verified for accuracy. Properties may or may not be listed by the office/agent presenting the information.

©2026
OneKey MLS. All rights reserved.

DMCA Notice


Powered by Luxury Presence