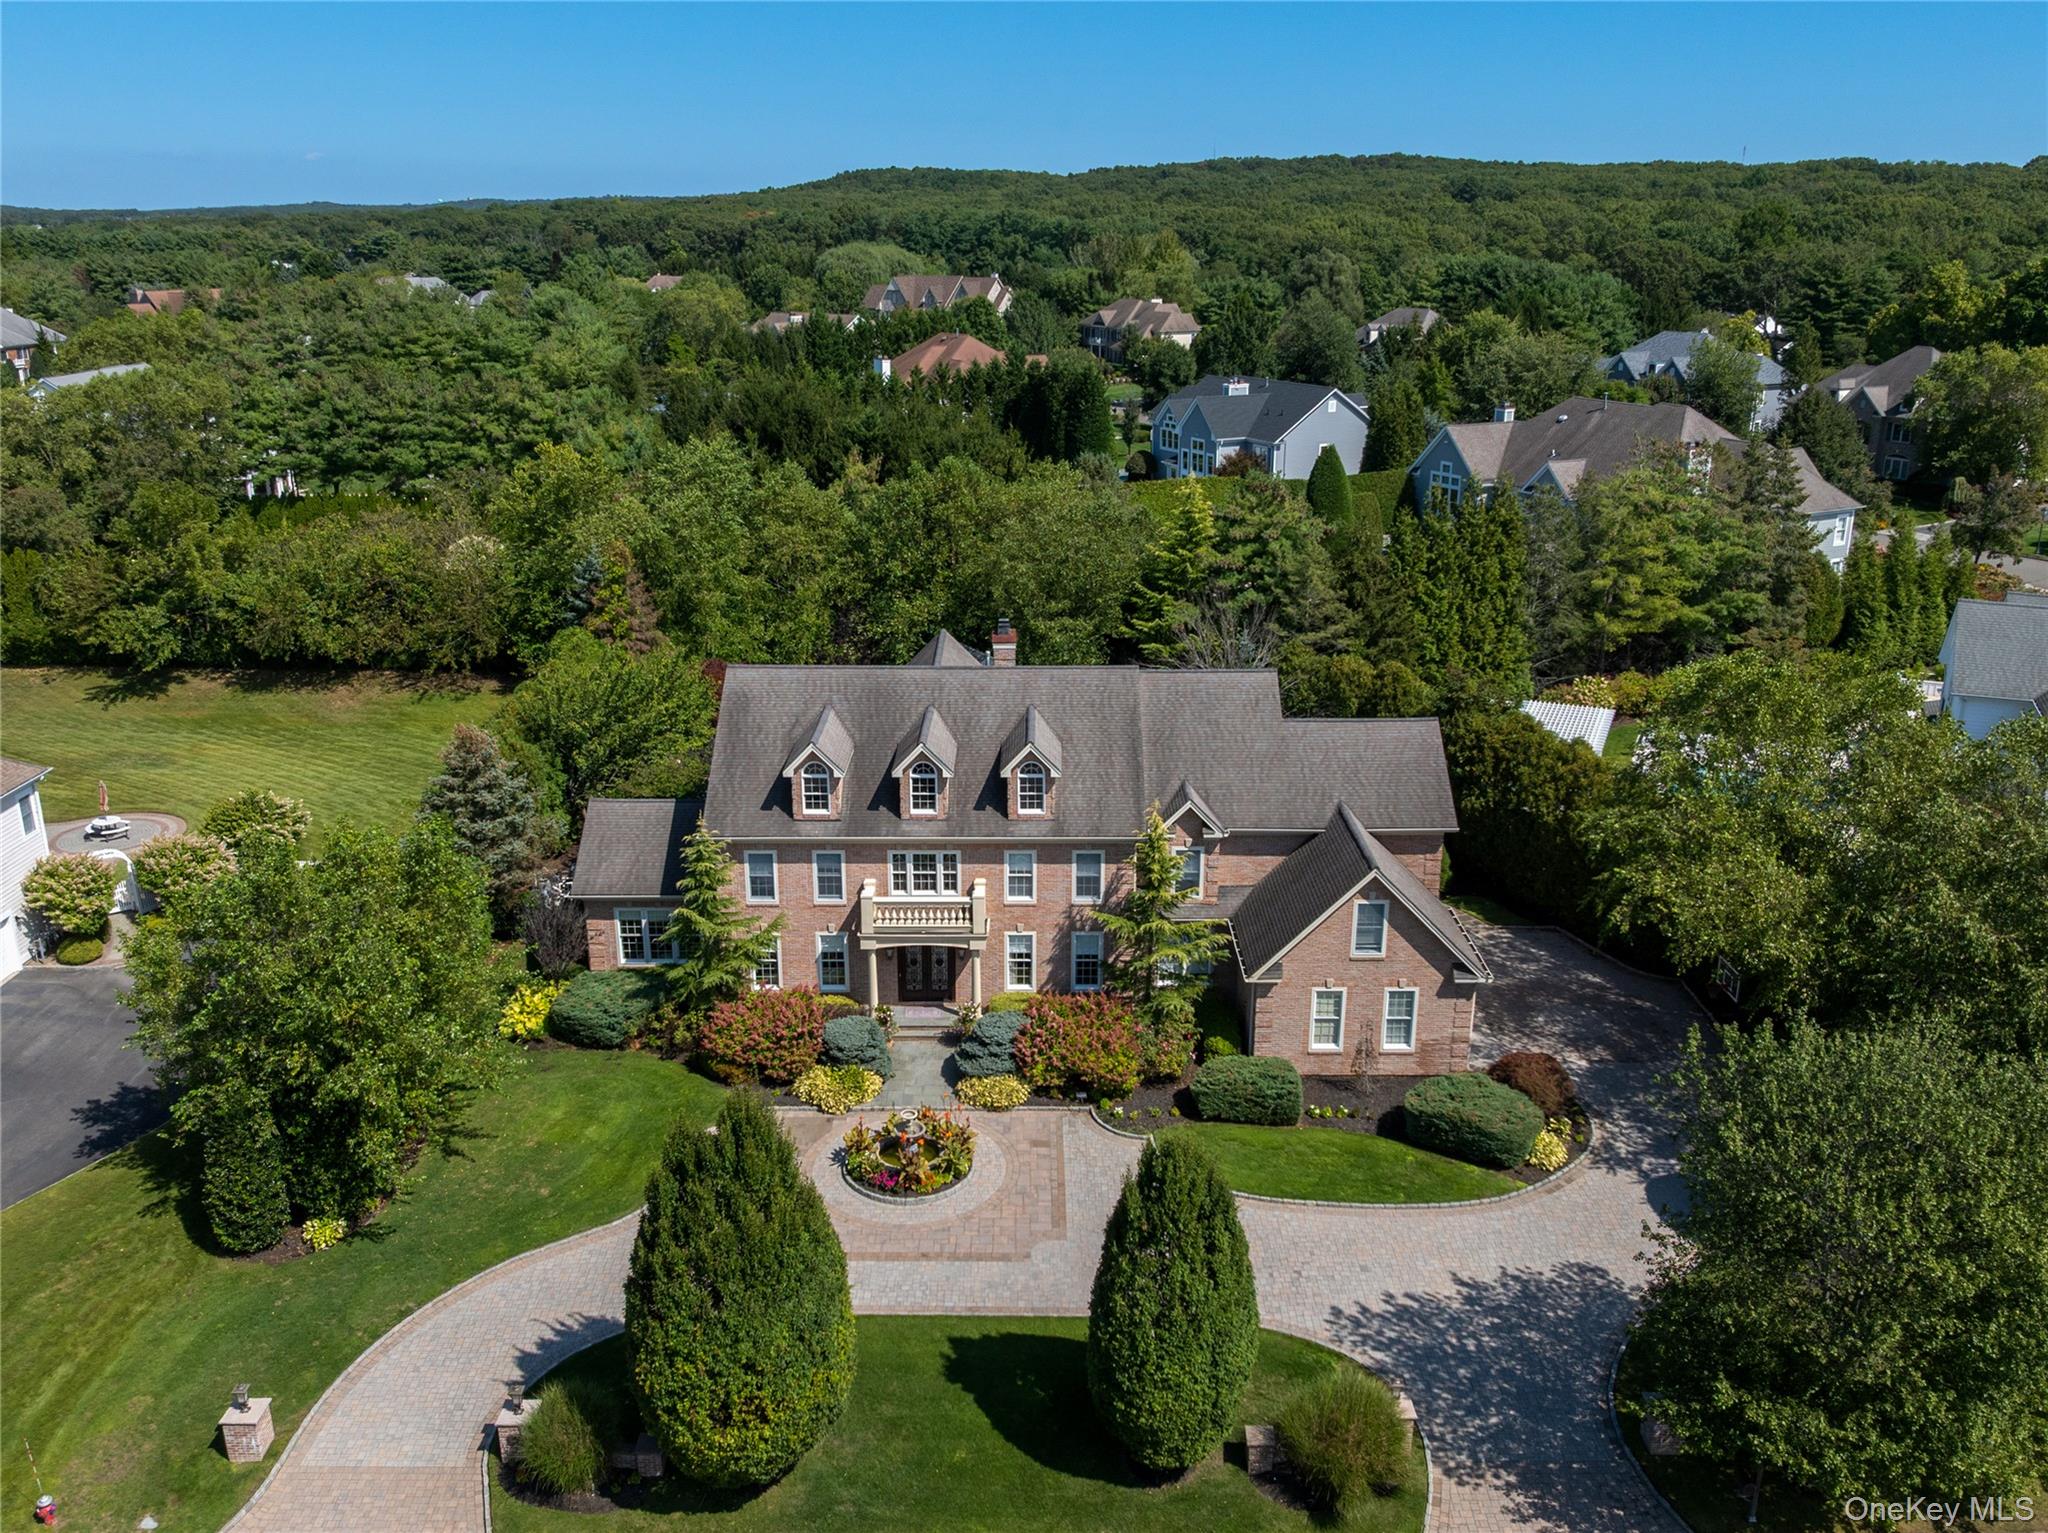
Property photo 1
6 Beds
6 Baths
5,300 sqft

$2,850,000

23 Legends Circle, Melville NY, 11747

Price per sqft$537.74
Built in2004
Property size5,300 sqft
Property typeResidential
Courtesy of Daniel Gale Sothebys Intl Rlty, Jingwen Ding Listing Contact: 516-466-4036

Overview

Sold

Listed Jul 28, 2025

Updated Aug 21

Exuding stately grandeur and refined sophistication, this exceptional 6-bedroom, 5.5-bath brick Postmodern estate is gracefully introduced by a circular driveway and nestled on a country club–caliber acre. Thoughtfully renovated in 2020, the home blends timeless architecture with modern luxury enhancements throughout. Experience the pinnacle of luxury living at The Legends - an exclusive, highly regarded gated neighborhood known for its elegant homes, manicured landscapes, and prime location, zoned within the sought-after Half Hollow Hills School District. The resort-style grounds are nothing short of extraordinary, showcasing a heated gunite saltwater pool and spa, enhanced by a dramatic built-in slide and a serene waterfall feature - creating the ultimate private retreat. Upon entering, a sweeping two-story foyer with a grand staircase sets a majestic tone, while rich architectural details and expansive living spaces define the home’s impeccable design. The gracious formal living room flows seamlessly into a secluded private office. At the heart of the home, the gourmet kitchen is a culinary showpiece, appointed with bespoke cabinetry, top-of-the-line appliances, and a sunlit breakfast area anchored by a striking dual-sided fireplace. This leads effortlessly into an open, sunlit family room with walls of windows overlooking the beautifully landscaped backyard. Additionally, there is a music room, a large mud area with built-in cubbies, and a dedicated laundry room. The lavish primary suite is a sanctuary unto itself, offering a sitting room, generous walk-in closet, and remodeled marble bathroom with a soaking tub. Upstairs, a distinctive secondary family room provides an inviting and versatile space for relaxation or recreation. The full, finished lower level elevates the home’s lifestyle amenities even further, featuring a custom-designed movie theater, a private fitness studio, and a wine closet. Meticulously maintained and curated with a designer’s eye, this remarkable residence is distinguished by a full brick facade, a full-house generator, an entertaining paver patio with a large pergola, and an attached three-car garage. Neighborhood highlights include a 24-hour guard-gated entry, community clubhouse, pool, and tennis courts.

Additional information

MLS® ID
894338

Interior Features

Bedrooms
6
Bathrooms
6
Fireplace
Yes
Cooling
Yes
Heating
Yes
Basement
Yes

Exterior Features

Lot Size
0.6 Acres

Other Property Details

Taxes
$42,850
Tax Frequency
Annually
Association Fee Frequency
Monthly
Garage
Yes
View
Yes
Pool
Yes
55+/Senior Community
No

Listings courtesy of OneKey MLS as distributed by MLS GRID

All information deemed reliable but not guaranteed and should be independently verified. All properties are subject to prior sale, change or withdrawal. Neither listing broker(s) nor Cosmo Group Realty shall be responsible for any typographical errors, misinformation, misprints and shall be held totally harmless. Properties displayed may be listed or sold by various participants in the MLS.

Based on information submitted to the MLS GRID as of 9:33 PM UTC on 8/21/2026. All data is obtained from various sources and may not have been verified by broker or MLS GRID. Supplied Open House Information is subject to change without notice. All information should be independently reviewed and verified for accuracy. Properties may or may not be listed by the office/agent presenting the information.

©2026
OneKey MLS. All rights reserved.

DMCA Notice


Powered by Luxury Presence