Property photo 1
Property photo 2
Property photo 3
Property photo 4
Property photo 5
3 Beds
3 Baths
2,939 sqft

$1,475,000

12 Village Drive W, Dix Hills NY, 11746

Price per sqft$501.87
Built in1965
Property size2,939 sqft
Property typeResidential
Courtesy of Daniel Gale Sothebys Intl Rlty, Elyse Gropper CBR Listing Contact: 516-626-7600

Overview

Active

Listed Nov 17, 2026

Updated 8h ago

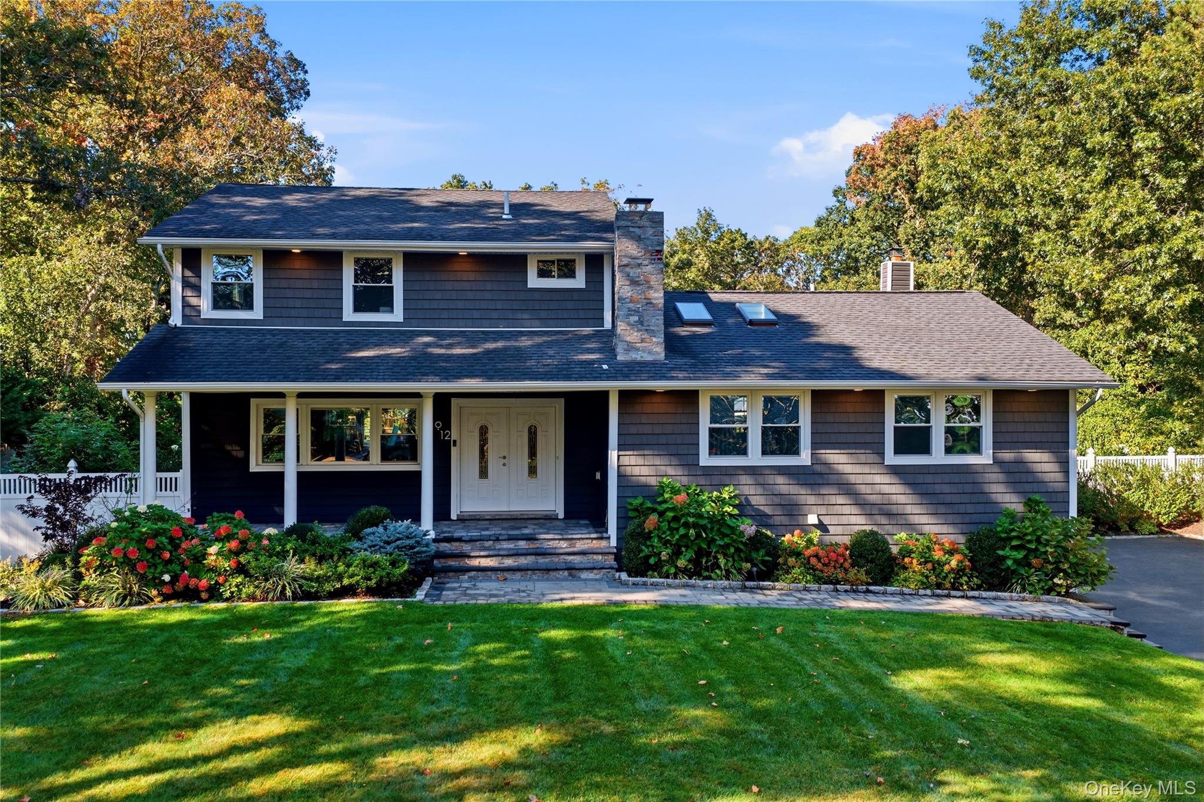
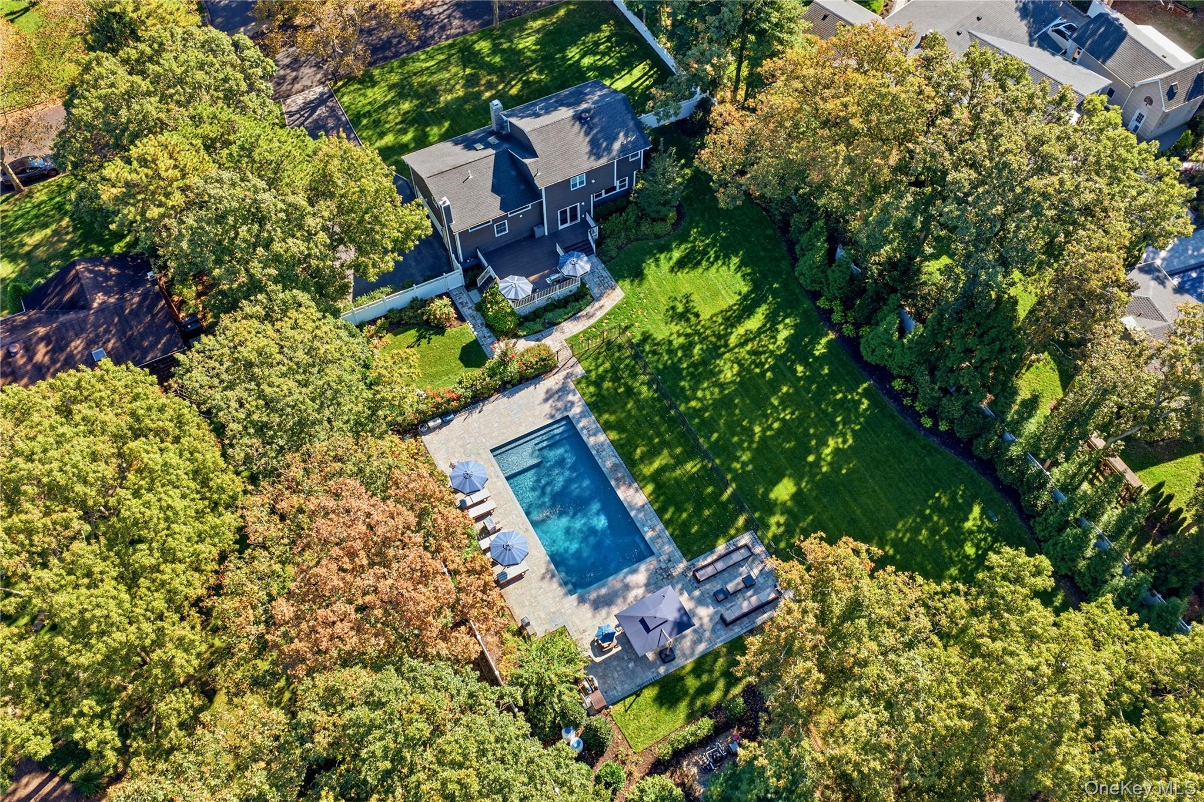
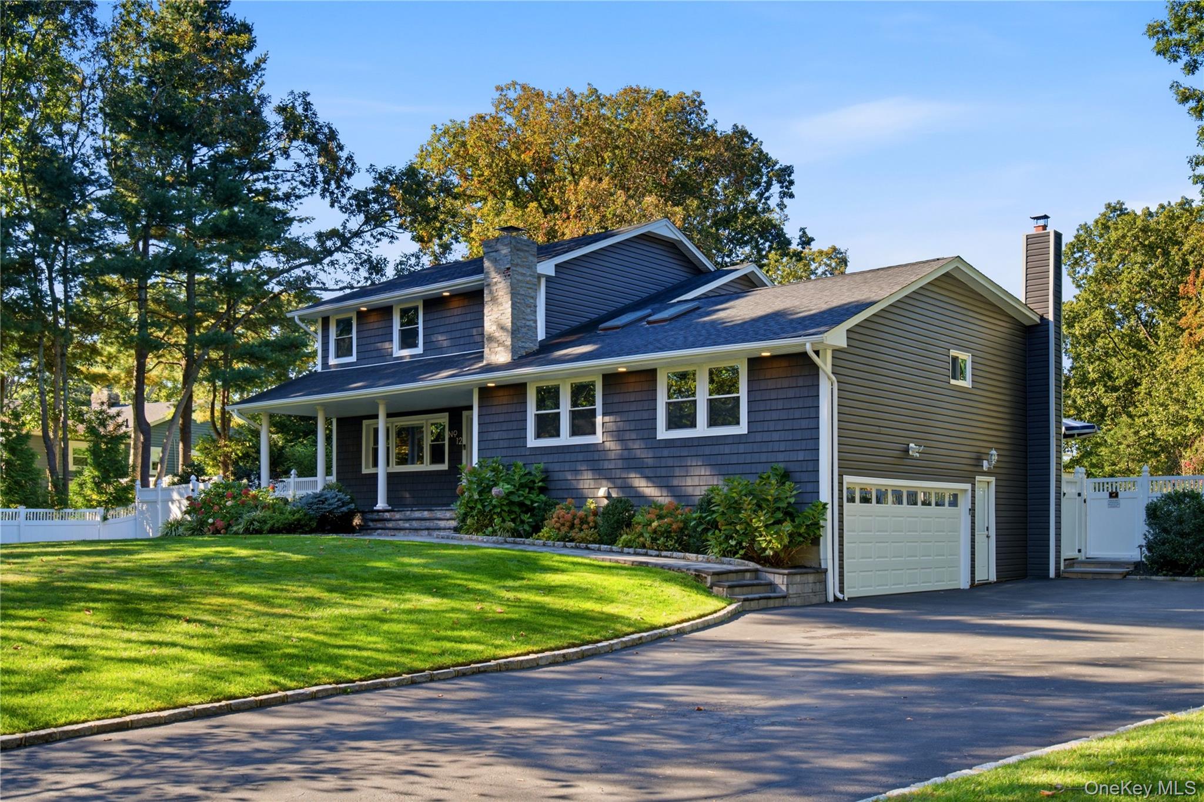
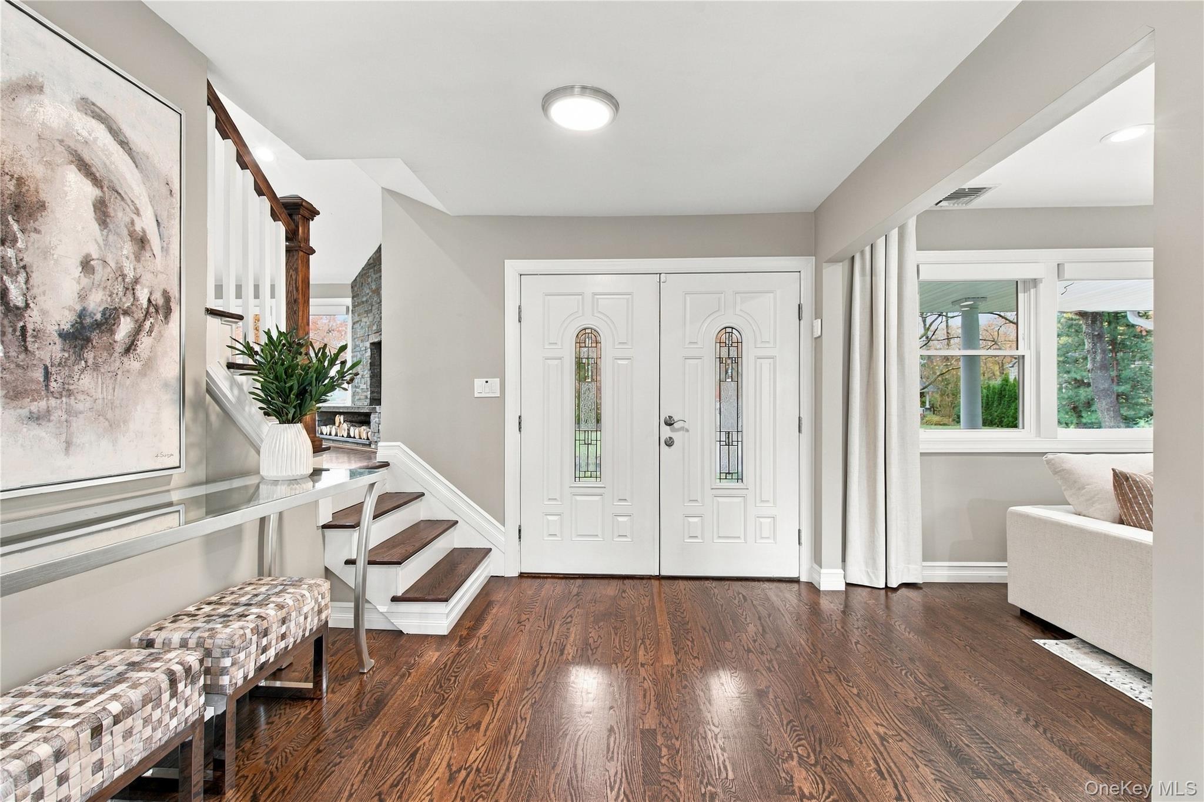
Welcome to 12 Village Drive West, a beautifully reimagined Dix Hills residence set on .88 acres of lush, level and fully usable property. Extensively renovated in 2019, this exceptional home seamlessly blends sophisticated design with comfortable, modern living. At the heart of the home is a light-filled kitchen featuring custom cabinetry, quartz countertops, stainless steel appliances and a dramatic vaulted ceiling. Rich hardwood floors flow throughout the thoughtfully designed interior, connecting gracious living and dining spaces with three bedrooms and three full bathrooms. An expansive den and recreation area incorporates the home’s original fourth bedroom, creating an inviting gathering space while offering the flexibility to easily restore the fourth bedroom if desired. A walkout lower level provides additional space for recreation, storage or future customization. The outdoor setting is equally impressive. Completely transformed in 2023, the spectacular backyard offers a private, resort-like retreat anchored by a gas-heated saltwater pool and an expansive paver patio with dedicated areas for dining, entertaining and lounging. Mature landscaping and broad stretches of level lawn create a beautiful backdrop, while a fully updated irrigation system enhances the property’s ease of maintenance. Additional amenities include a two-car garage, whole-house water filtration system and updated roof, windows and exterior. With refined interiors, exceptional outdoor living and a versatile floor plan, 12 Village Drive West offers a wonderful opportunity to enjoy the very best of Dix Hills living.

$9,813/mo

Est. mortgage payment based on a $1,475,000 home price.

All estimates are provided by Luxury Presence for informational purposes only. Actual amounts may vary.

Additional information

MLS® ID
1065842

Interior Features

Bedrooms
3
Bathrooms
3
Fireplace
Yes
Cooling
Yes
Heating
Yes
Basement
Yes

Exterior Features

Lot Size
0.88 Acres

Other Property Details

Taxes
$19,684
Tax Frequency
Annually
Garage
Yes
Pool
Yes
55+/Senior Community
No

Listings courtesy of OneKey MLS as distributed by MLS GRID

All information deemed reliable but not guaranteed and should be independently verified. All properties are subject to prior sale, change or withdrawal. Neither listing broker(s) nor Cosmo Group Realty shall be responsible for any typographical errors, misinformation, misprints and shall be held totally harmless. Properties displayed may be listed or sold by various participants in the MLS.

Based on information submitted to the MLS GRID as of 10:05 AM UTC on 11/18/2026. All data is obtained from various sources and may not have been verified by broker or MLS GRID. Supplied Open House Information is subject to change without notice. All information should be independently reviewed and verified for accuracy. Properties may or may not be listed by the office/agent presenting the information.

©2026
OneKey MLS. All rights reserved.

DMCA Notice


Powered by Luxury Presence