Property photo 1
Property photo 2
Property photo 3
Property photo 4
Property photo 5
2 Beds
2 Baths
1,379 sqft

$829,000

53 Autumn Drive, Plainview NY, 11803

Price per sqft$601.16
Built in2007
Property size1,379 sqft
Property typeCondominium
Courtesy of ZI Realty LLC, Michelle Zhao CBR Listing Contact: 516-813-6502

Overview

Active

Listed Oct 1, 2026

Updated 9h ago

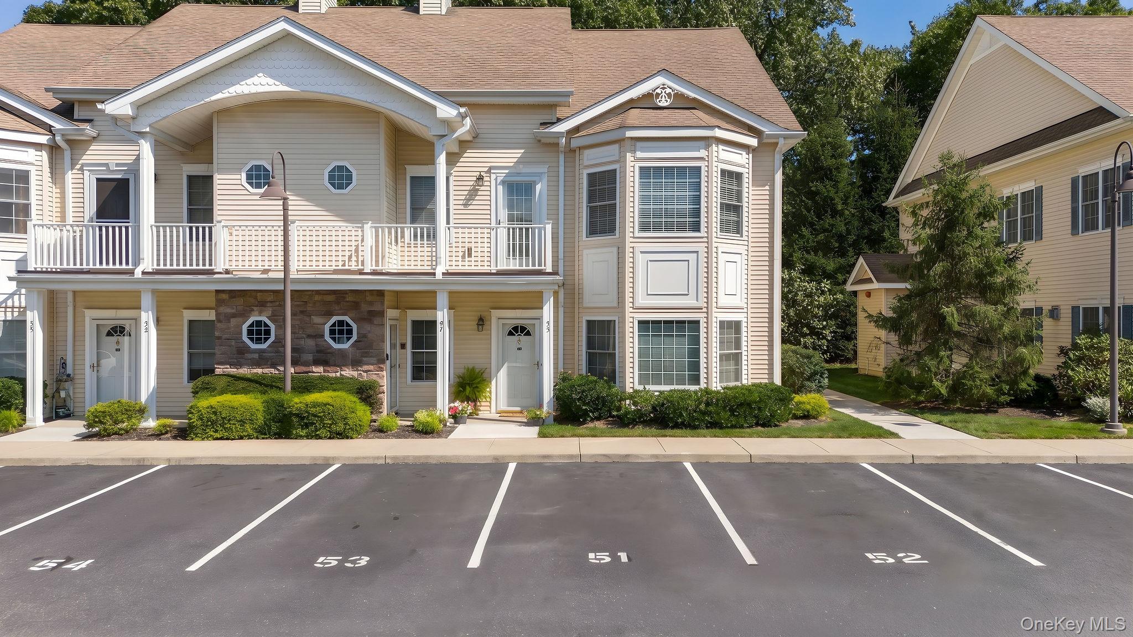
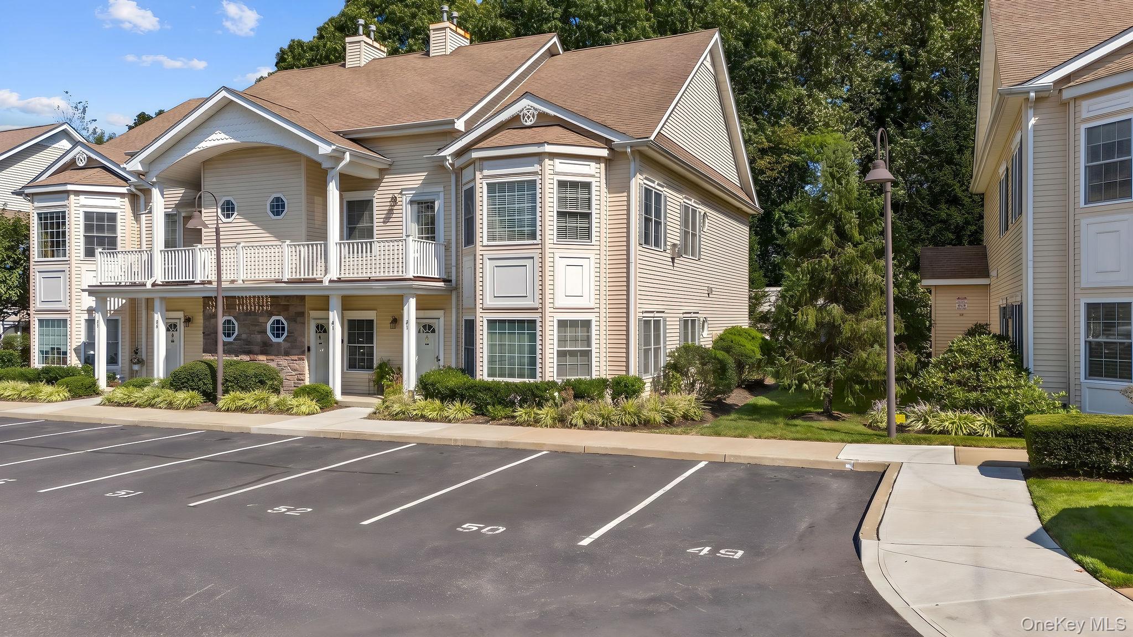
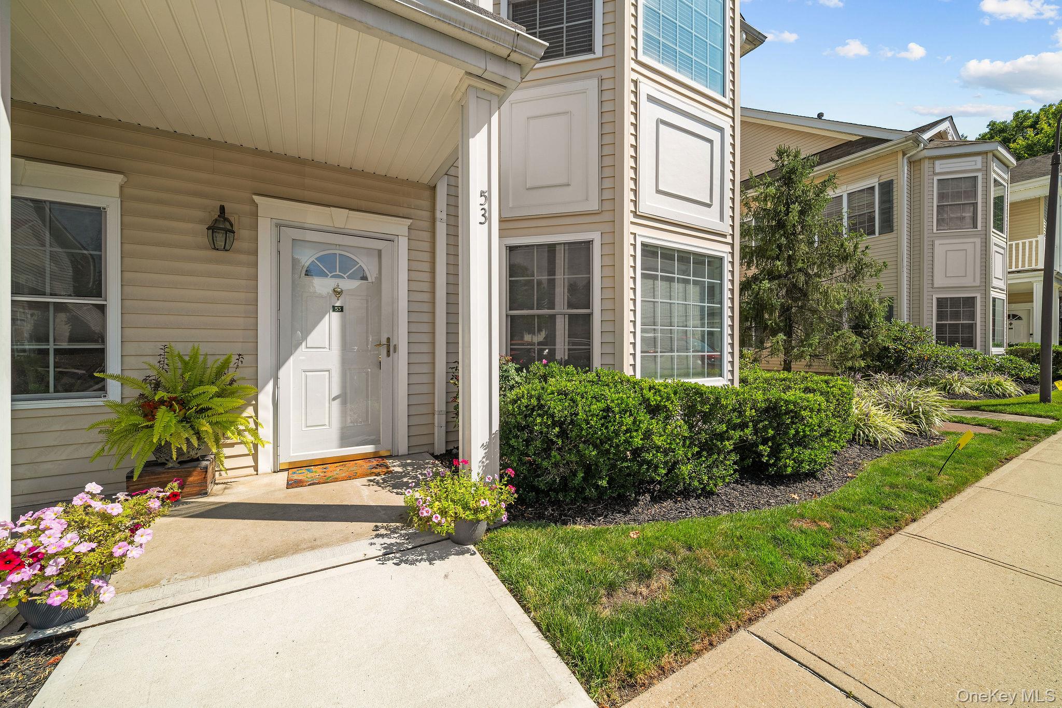
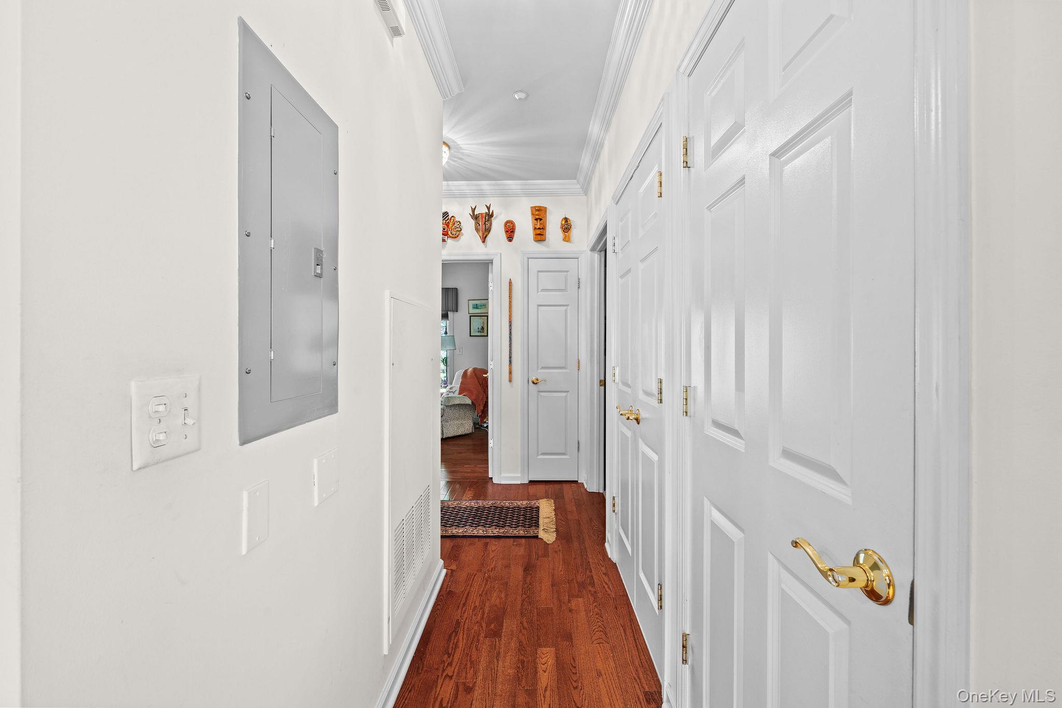
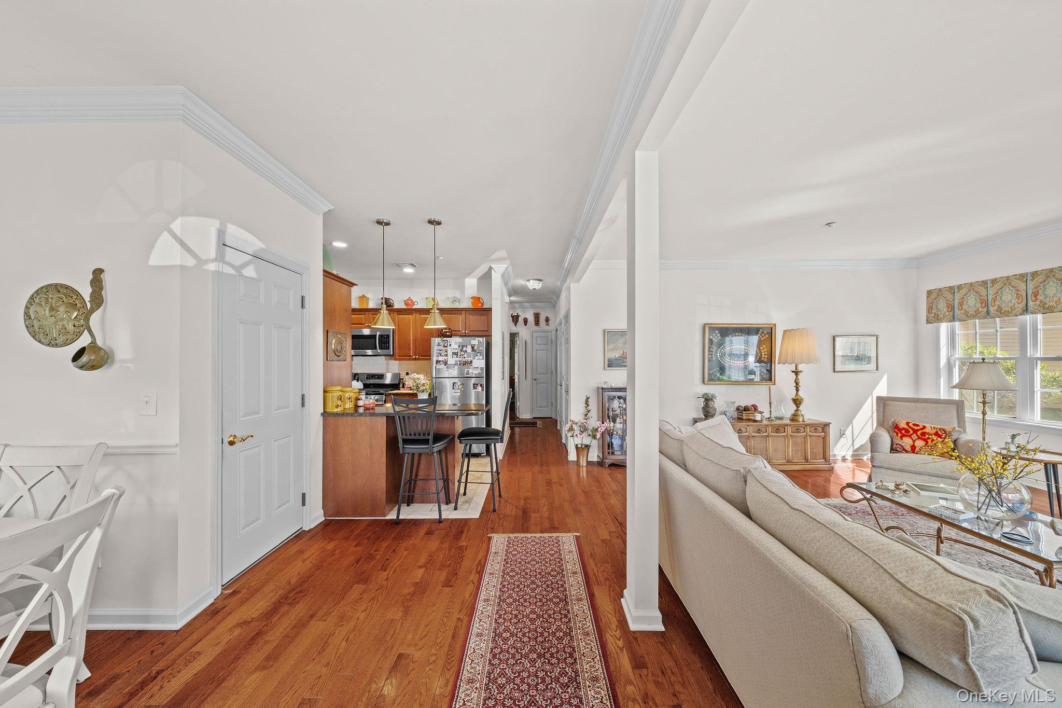
Welcome to this beautiful lower-level corner-unit residence in a sought-after 55+ community, offering comfort, convenience, privacy, and resort-style living. This well-appointed 2-bedroom, 2-bathroom home features a spacious primary suite with a private en-suite bath, creating a comfortable retreat at the end of the day. The oversized primary bedroom offers abundant closet and storage space, while the generously sized primary bathroom provides plenty of room and convenience. Beautiful hardwood floors flow throughout the main living areas, complemented by abundant natural sunlight that fills the home with warmth and an inviting sense of elegance. The kitchen features granite countertops, stainless steel appliances, ample cabinetry, and plenty of workspace, making it ideal for both everyday living and entertaining. The washer and dryer are conveniently located in the hallway for easy access. Step outside to your private patio, surrounded by mature privacy hedges, offering a peaceful and secluded setting for morning coffee, outdoor dining, or simply relaxing. A full basement with high ceiling provides additional versatile space and abundant storage, offering endless possibilities to suit your needs. Residents enjoy an impressive array of amenities, including a newly renovated clubhouse, fitness center, library, card room, and swimming pool, creating a true resort-style lifestyle. Additional Information: New Gas Boiler and New HVAC System. Conveniently located near shopping, restaurants, major highways, and everyday conveniences, this home offers the perfect balance of Comfort, privacy, convenience, and an exceptional lifestyle—all in one place. Don't miss this opportunity! This one won't last!

$5,515/mo

Est. mortgage payment based on a $829,000 home price.

All estimates are provided by Luxury Presence for informational purposes only. Actual amounts may vary.

Additional information

MLS® ID
1054684

Interior Features

Bedrooms
2
Bathrooms
2
Fireplace
Yes
Cooling
Yes
Heating
Yes
Basement
Yes

Exterior Features

Lot Size
8.8 Acres

Other Property Details

Taxes
$12,846
Tax Frequency
Annually
Association Fee Frequency
Monthly
Pets Allowed
Yes
55+/Senior Community
Yes

Listings courtesy of OneKey MLS as distributed by MLS GRID

All information deemed reliable but not guaranteed and should be independently verified. All properties are subject to prior sale, change or withdrawal. Neither listing broker(s) nor Cosmo Group Realty shall be responsible for any typographical errors, misinformation, misprints and shall be held totally harmless. Properties displayed may be listed or sold by various participants in the MLS.

Based on information submitted to the MLS GRID as of 12:16 PM UTC on 9/30/2026. All data is obtained from various sources and may not have been verified by broker or MLS GRID. Supplied Open House Information is subject to change without notice. All information should be independently reviewed and verified for accuracy. Properties may or may not be listed by the office/agent presenting the information.

©2026
OneKey MLS. All rights reserved.

DMCA Notice


Powered by Luxury Presence