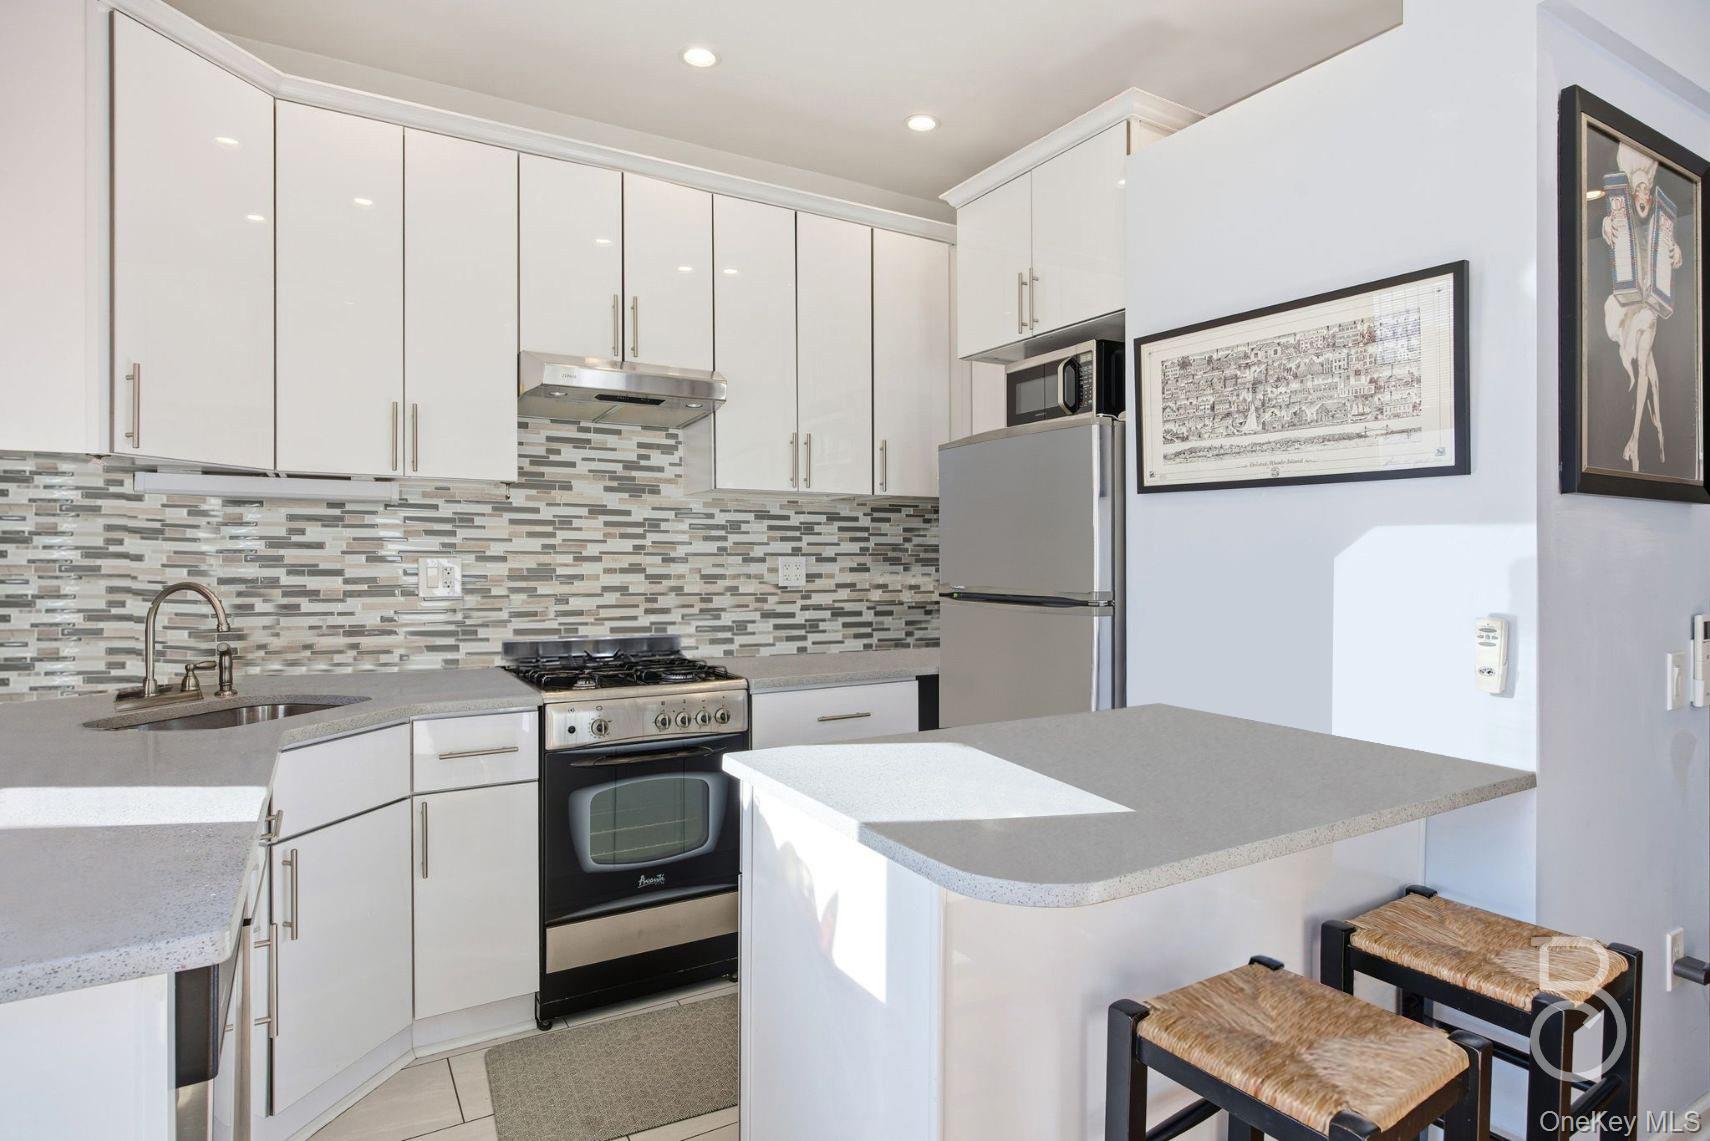
Property photo 1
Property photo 2
Property photo 3
Property photo 4
Property photo 5
5 Beds
4 Baths
2,400 sqft

$1,899,000

31-73 41st Street, Astoria NY, 11103

Price per sqft$791.25
Built in1910
Property size2,400 sqft
Property typeMulti-family
Courtesy of Compass Greater NY LLC, Bianca A. Colasuonno Listing Contact: 347-946-0050

Overview

Active

Listed Mar 17, 2026

Updated 23h ago

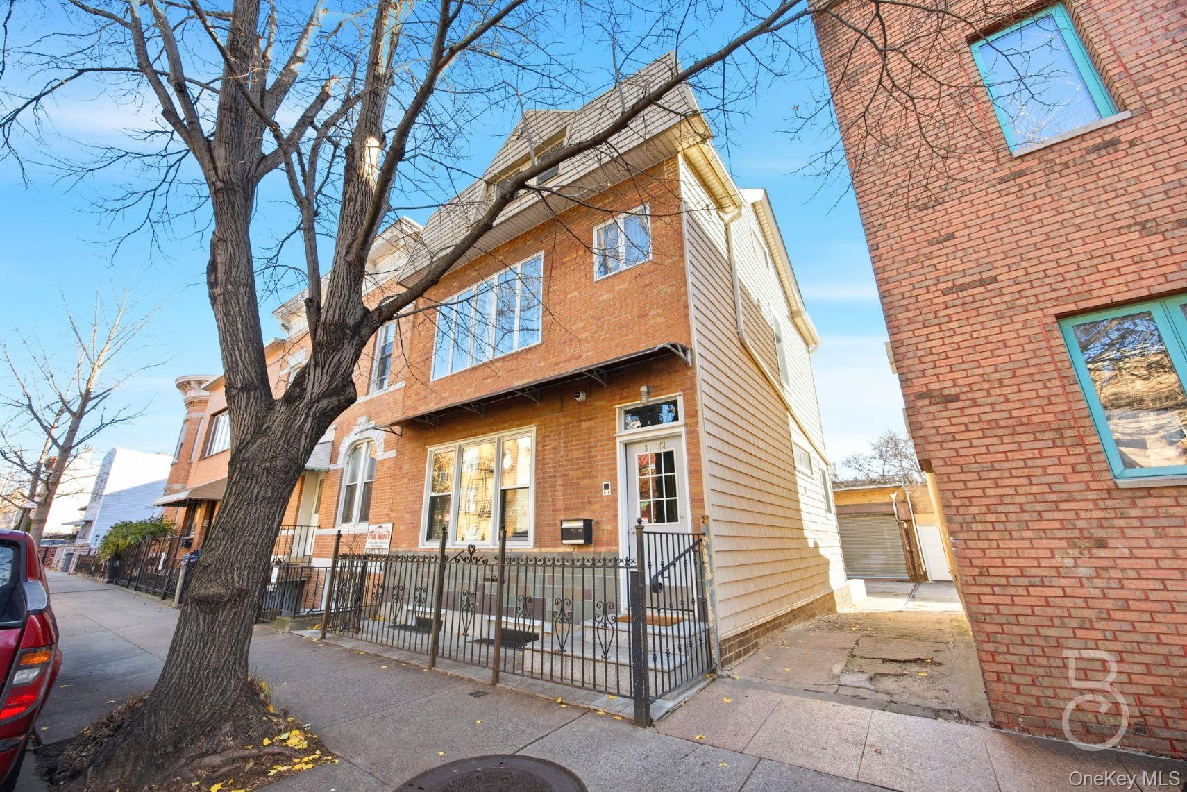
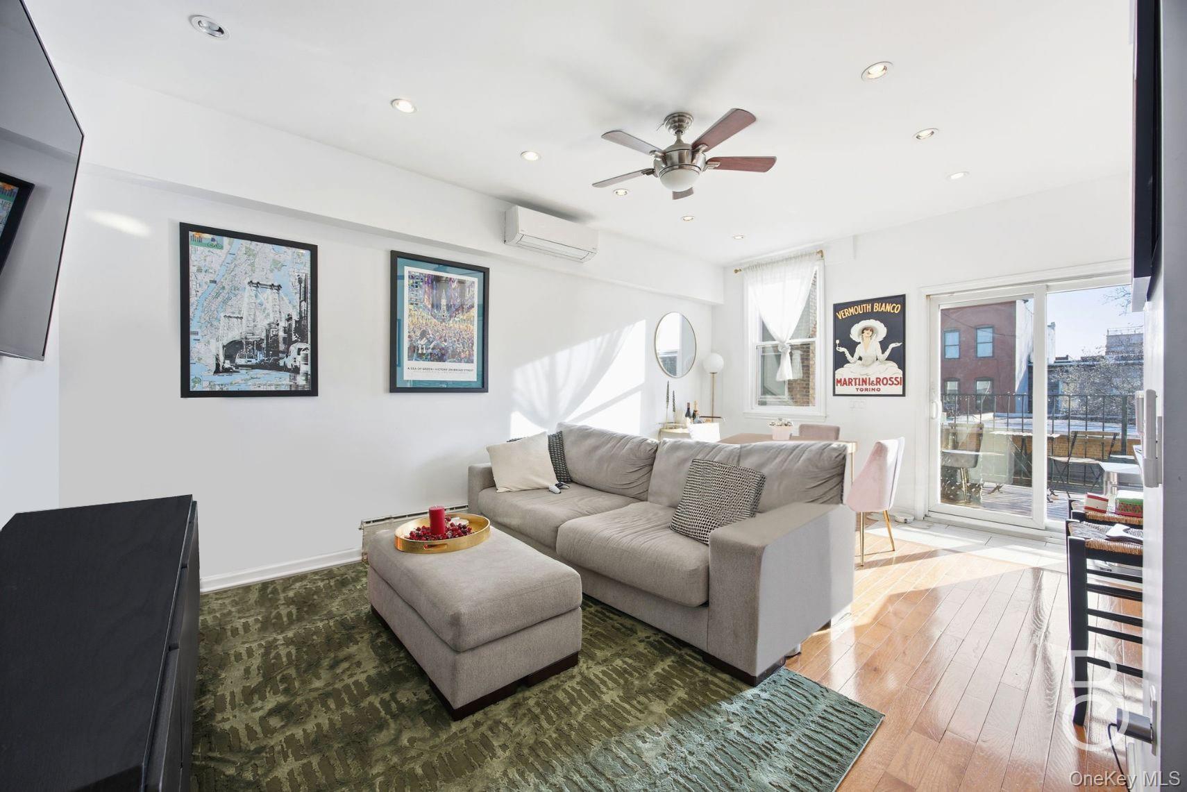
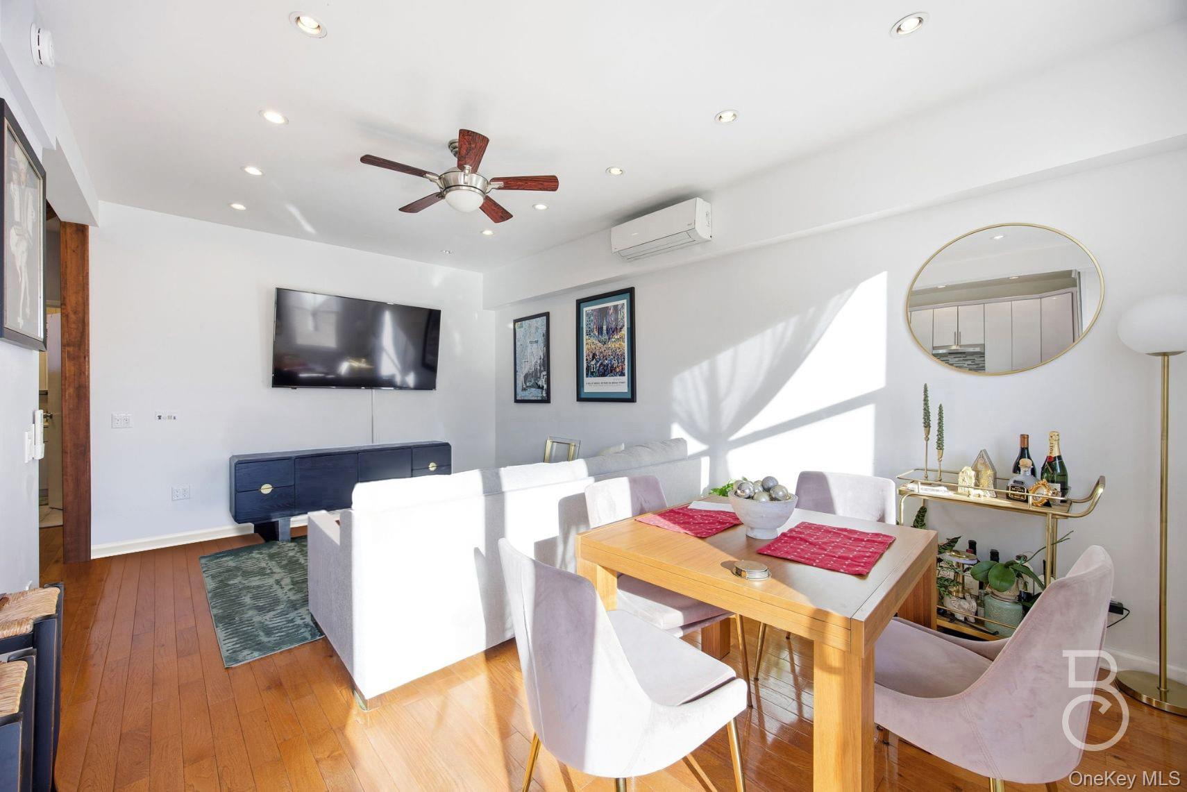
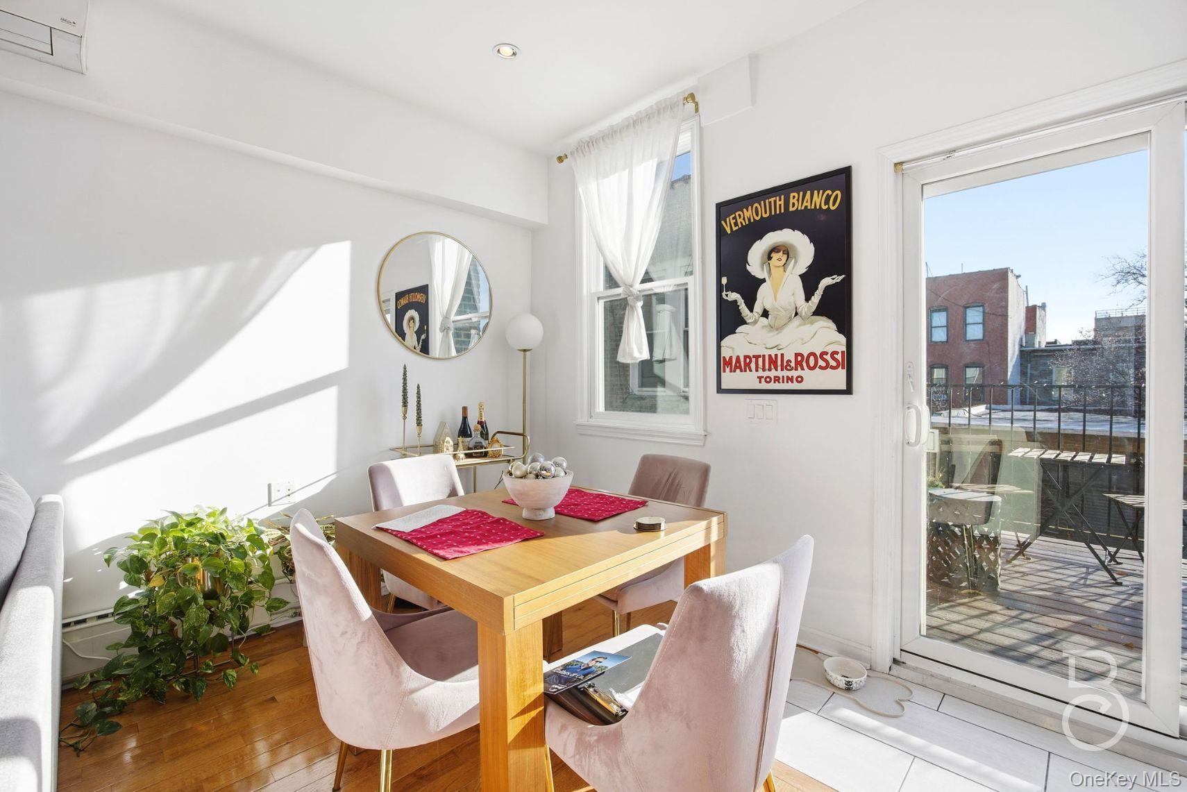
A Rarely Offered Astoria Investment with Exceptional Utility This thoughtfully reimagined Astoria property pairs two modern duplex residences with a substantial commercial-grade garage, an uncommon offering that blends residential design with meaningful income potential. Comprehensively renovated and extended in 2014, the building was rebuilt with an emphasis on quality and longevity, including updated electrical and plumbing systems, structural reinforcement, Andersen windows, a new roof, and split-system heating and cooling throughout. The property features two well-designed duplex homes, each offering open living and kitchen spaces with 9-foot ceilings, hardwood floors, three bedrooms, and two bathrooms. Both residences enjoy private outdoor patios and dedicated hot water systems. A defining feature of the property is the 625-square-foot three-car garage built with commercial-grade concrete and cinder block construction. With 14-foot ceilings and an additional overhead storage level of approximately 620 square feet, the structure offers flexibility rarely found in residential properties. Two additional outdoor parking spaces bring the total to five parking spaces, with the garage offering standalone rental potential. Situated on a quiet tree-lined street just moments from Astoria’s vibrant Broadway corridor, the property is close to neighborhood cafés, restaurants, and shops, with convenient access to the R and M subway lines for a swift commute to Manhattan. Income and operating details available upon request.

$12,634/mo

Est. mortgage payment based on a $1,899,000 home price.

All estimates are provided by Luxury Presence for informational purposes only. Actual amounts may vary.

Additional information

MLS® ID
970460

Interior Features

Bedrooms
5
Bathrooms
4
Cooling
Yes
Heating
Yes
Basement
Yes

Exterior Features

Lot Size
0.06 Acres

Other Property Details

Taxes
$7,387
Tax Frequency
Annually
Garage
Yes

Listings courtesy of OneKey MLS as distributed by MLS GRID

All information deemed reliable but not guaranteed and should be independently verified. All properties are subject to prior sale, change or withdrawal. Neither listing broker(s) nor Cosmo Group Realty shall be responsible for any typographical errors, misinformation, misprints and shall be held totally harmless. Properties displayed may be listed or sold by various participants in the MLS.

Based on information submitted to the MLS GRID as of 10:43 PM UTC on 9/23/2026. All data is obtained from various sources and may not have been verified by broker or MLS GRID. Supplied Open House Information is subject to change without notice. All information should be independently reviewed and verified for accuracy. Properties may or may not be listed by the office/agent presenting the information.

©2026
OneKey MLS. All rights reserved.

DMCA Notice


Powered by Luxury Presence